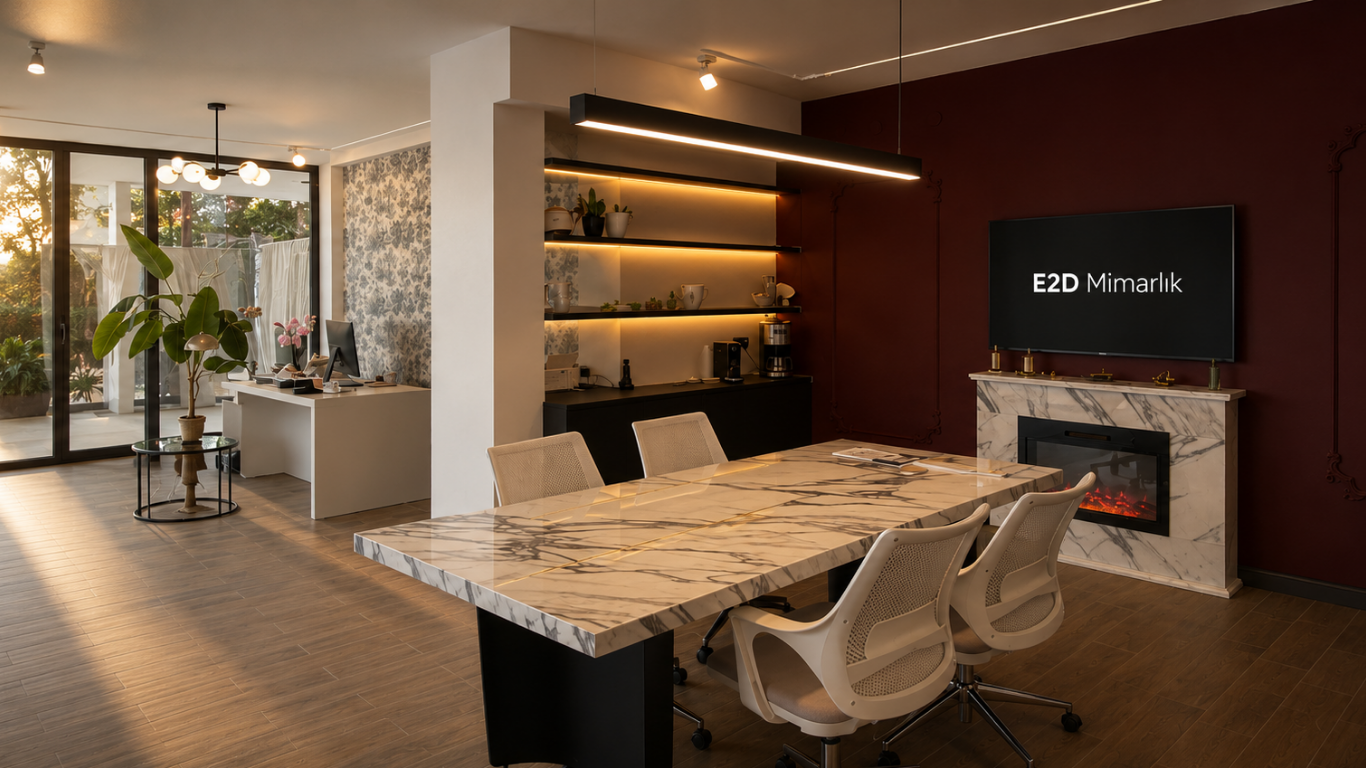
Dome Mimarlık Mühendislik — Architectural Design Studio in Muğla
E2D Mimarlık is the architecture and project-development brand operating within Dome Group. It manages the full architectural process — from concept design to construction documentation — for residences, villas, commercial buildings, hotels, offices and mixed-use developments.
With an approach that brings function, aesthetics and sustainability together, every project is designed to respond to its context and to the needs of the people who will use it.
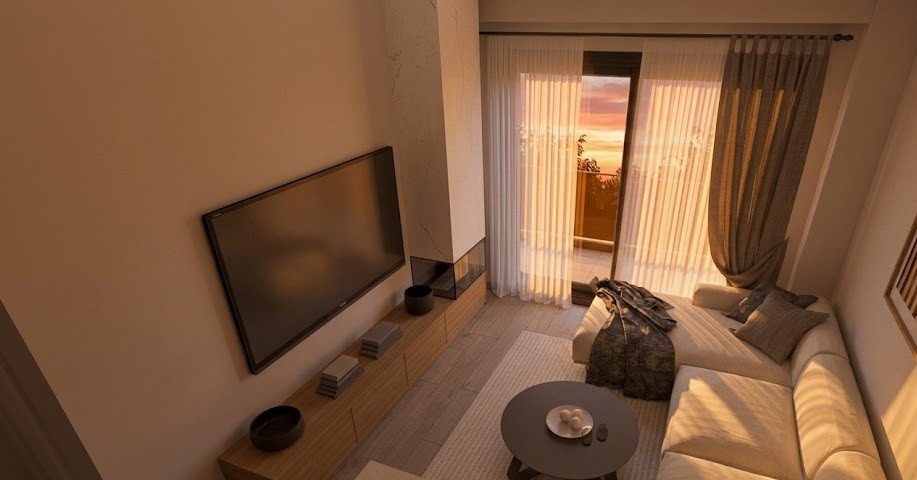
A professional design studio that combines a contemporary architectural outlook with technical expertise and hands-on construction experience.
Since our founding, we have delivered projects across many scales, managing design, permitting, execution and project management from a single center of coordination.
As the architecture arm of Dome Group, E2D Mimarlık produces comprehensive architectural solutions for investors, private clients and corporate developers alike.
The architecture and project-development hub of the ecosystem.
Architecture, engineering, construction, permitting, contracting, furniture, execution and project management.
Design, manufacturing and integration of bespoke door systems for architectural projects.
Electrical design, execution and smart-building systems.
This structure allows design, engineering, manufacturing and execution to be managed under one roof; project coordination is strengthened, quality standards are preserved, and clients receive a genuinely integrated service experience.
Related Services
Structural Design →
Reinforced-concrete and steel structural engineering.
Civil Engineering →
Site management, quantity surveying and technical control.
3D Architectural Design →
Visualizing the project before it is built.
Project Management →
Budget, schedule and coordination management.
Muğla Architecture →
Our services across the province of Muğla.
Contact →
Get in touch to discuss your project.
Sık Sorulan Sorular
How does the architectural design process begin?
We start by establishing the zoning status of the plot, the soil data and the client's brief. Once these are clear, we move into the concept design stage.
Can the architectural and structural designs be developed together?
Yes. Our architecture and engineering teams work under one roof, so structural decisions are made in parallel with the design — reducing revisions later on.
Do you handle the building-permit application?
Yes. Preparing the files submitted to the municipality and relevant authorities, and following up on approvals, is part of our scope.
How many revisions are possible during the design stage?
During the concept phase we work through alternatives together with the client. Our goal is to fully align the design with the client's expectations before moving into construction documentation.