
Architecture and Construction Projects Portfolio
Hotels, homes, mixed-use developments, restoration and interior work. A selection of projects managed from design through to the site under one roof.
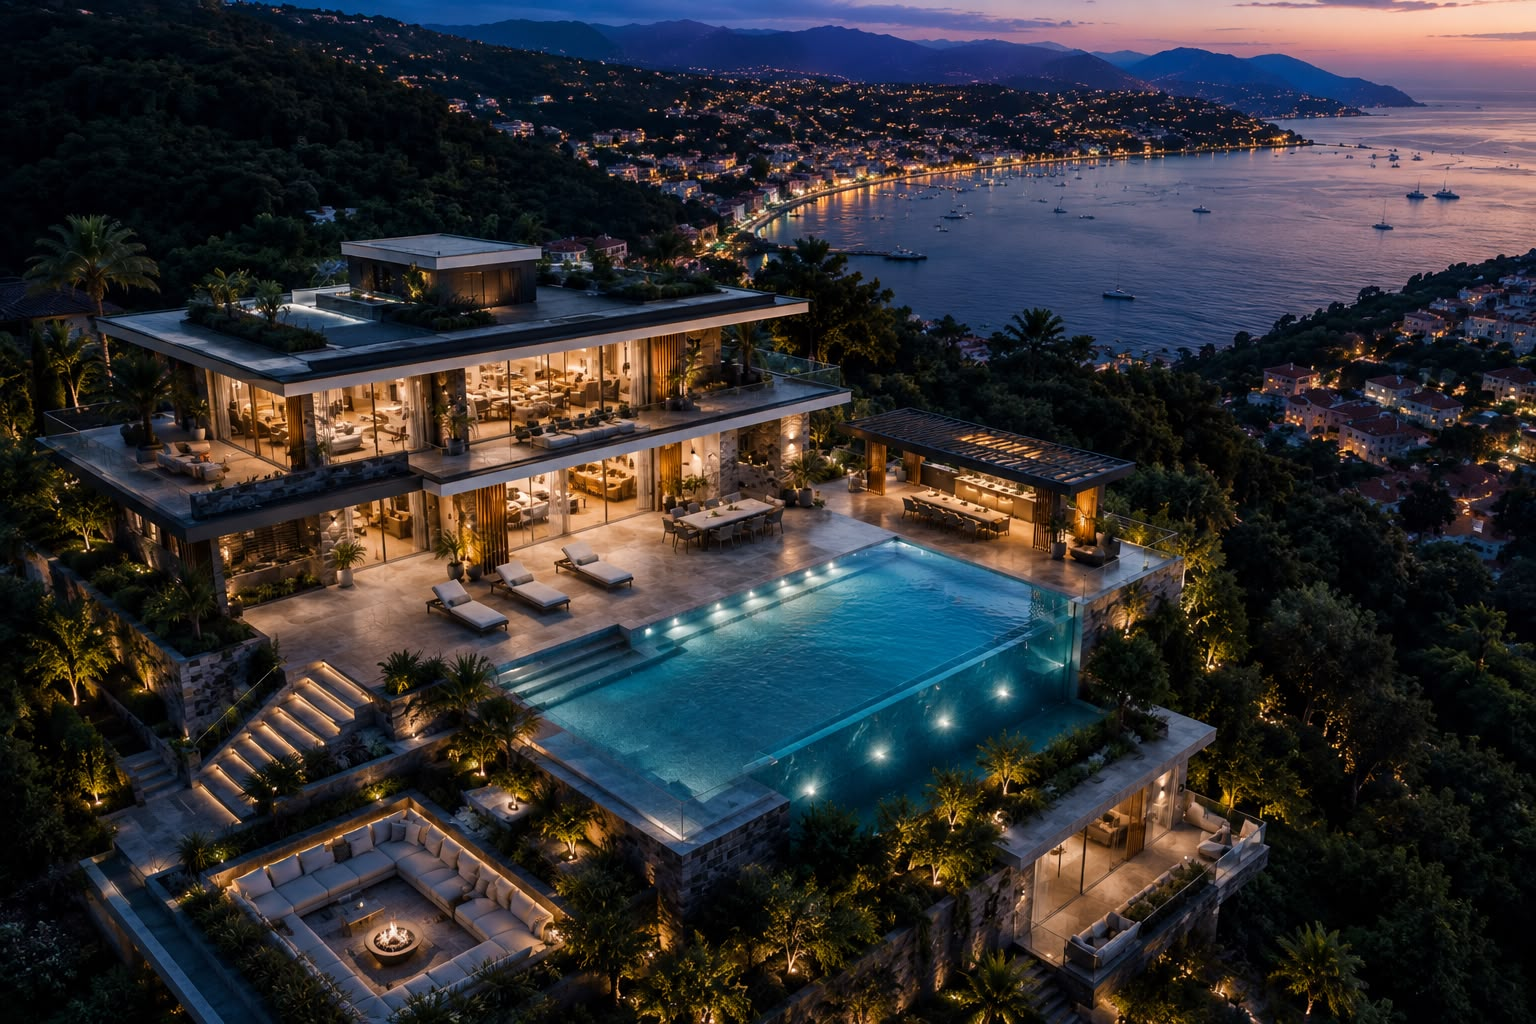
The Riviera Villas Marmaris
Set within the natural landscape of Marmaris, this villa project is a distinctive residence that reinterprets Mediterranean living culture through a contemporary architectural lens. The building's placement on the site was shaped around four core criteria: the view, natural daylight, airflow and the privacy of its future inhabitants.
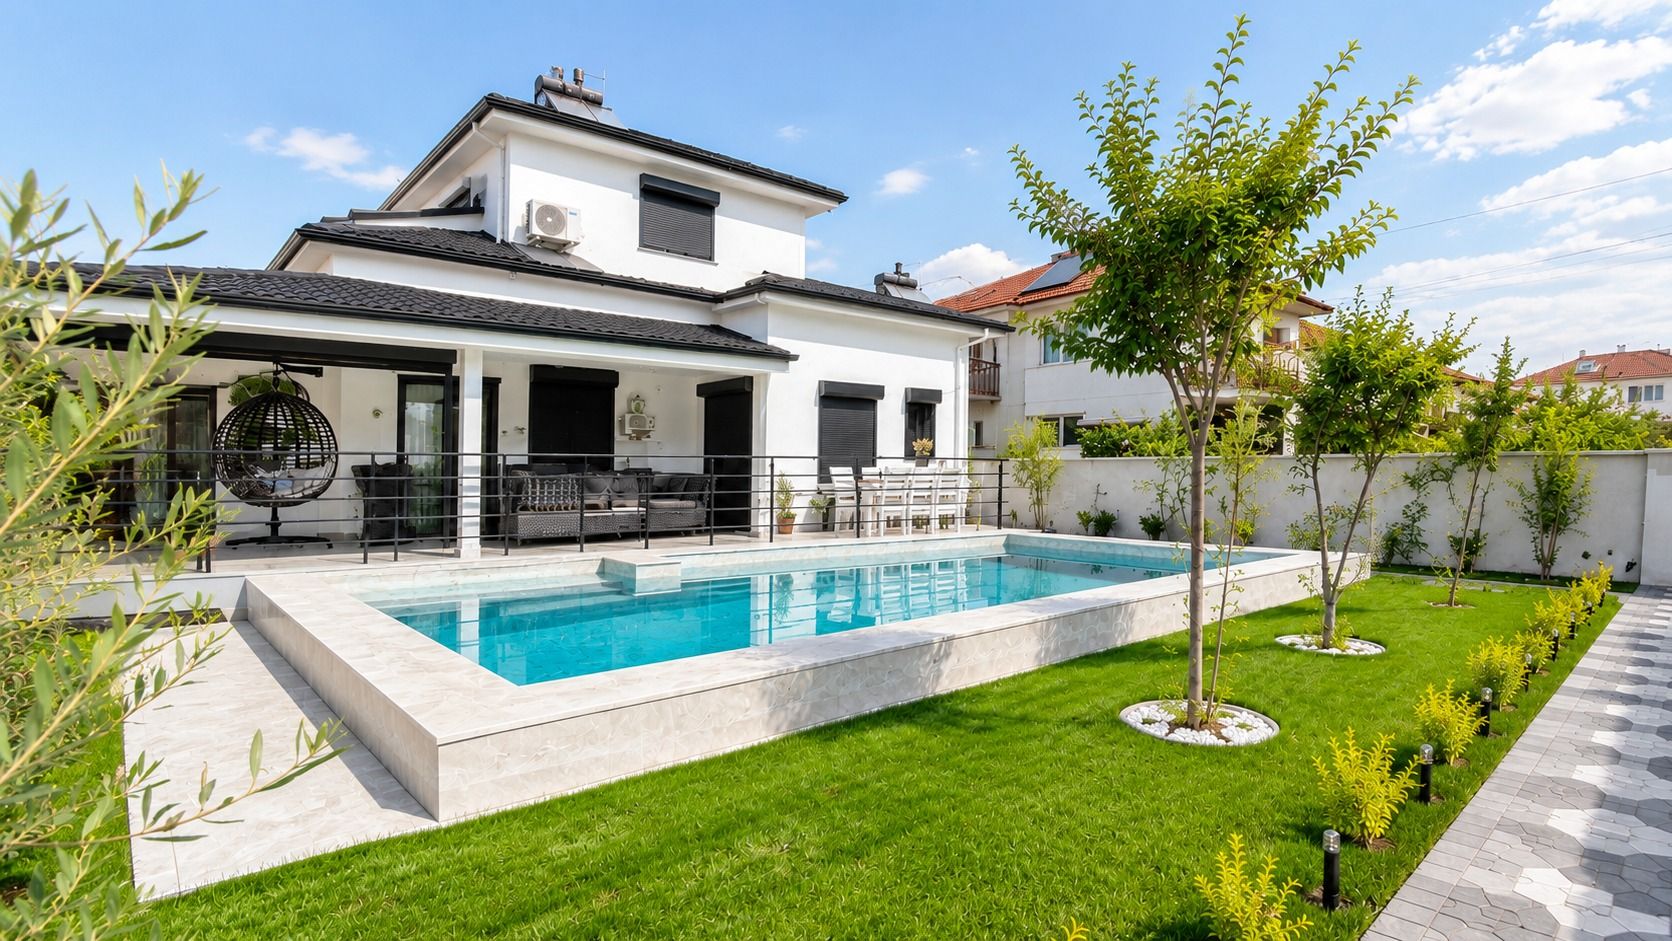
Cenan House
Located in the Köyceğiz district of Muğla, just 10 metres from Lake Köyceğiz, Cenan House is a bespoke villa that brings nature-conscious living together with contemporary architecture. Every stage, from concept development to turnkey construction, was managed by Dome Mimarlık Mühendislik under a single, integrated approach. Across 550 m² of living space, the project prioritises generous garden and landscape design, a swimming pool, open-air terraces and a spacious indoor-outdoor relationship. With its restrained architectural language, quality material selection and meticulous execution, Cenan House was realised as a refined home that unites aesthetics and function.
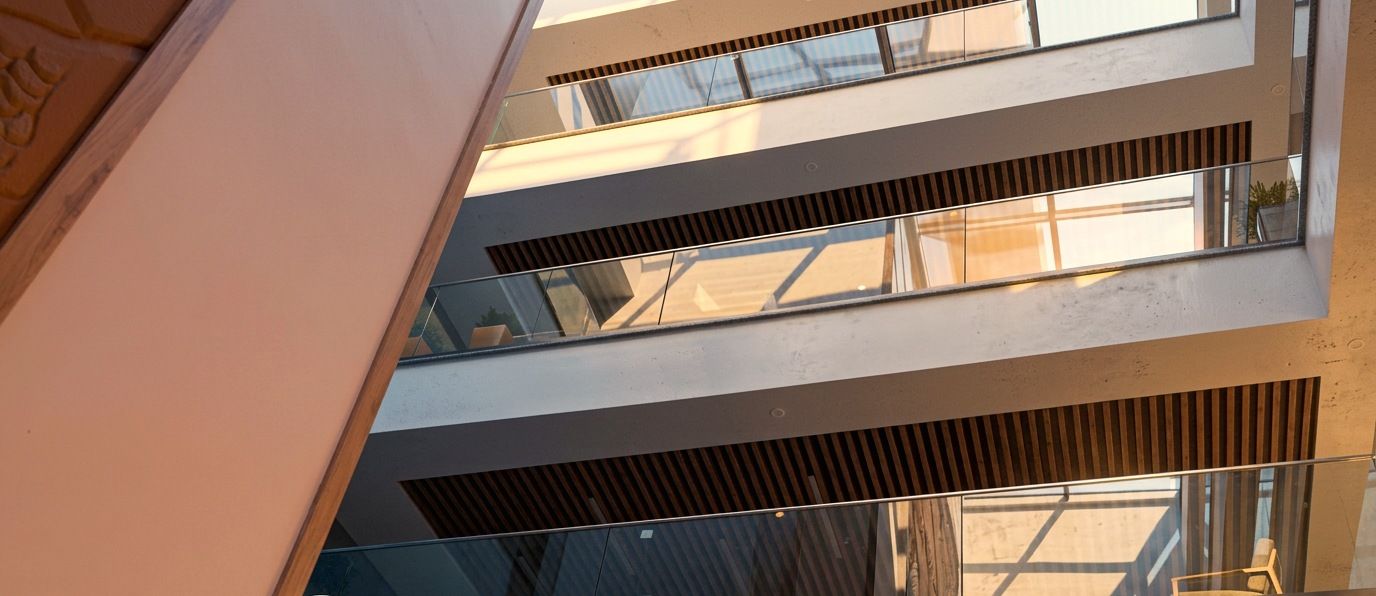
Ordu Dedeman Hotel
A 3,271 m² interior design and execution project for the Ordu Dedeman Hotel, encompassing a unified reconception of the lobby, guest floors and common areas. The existing building's character was preserved, while the material palette and lighting scheme were redefined to deliver a contemporary hospitality experience.
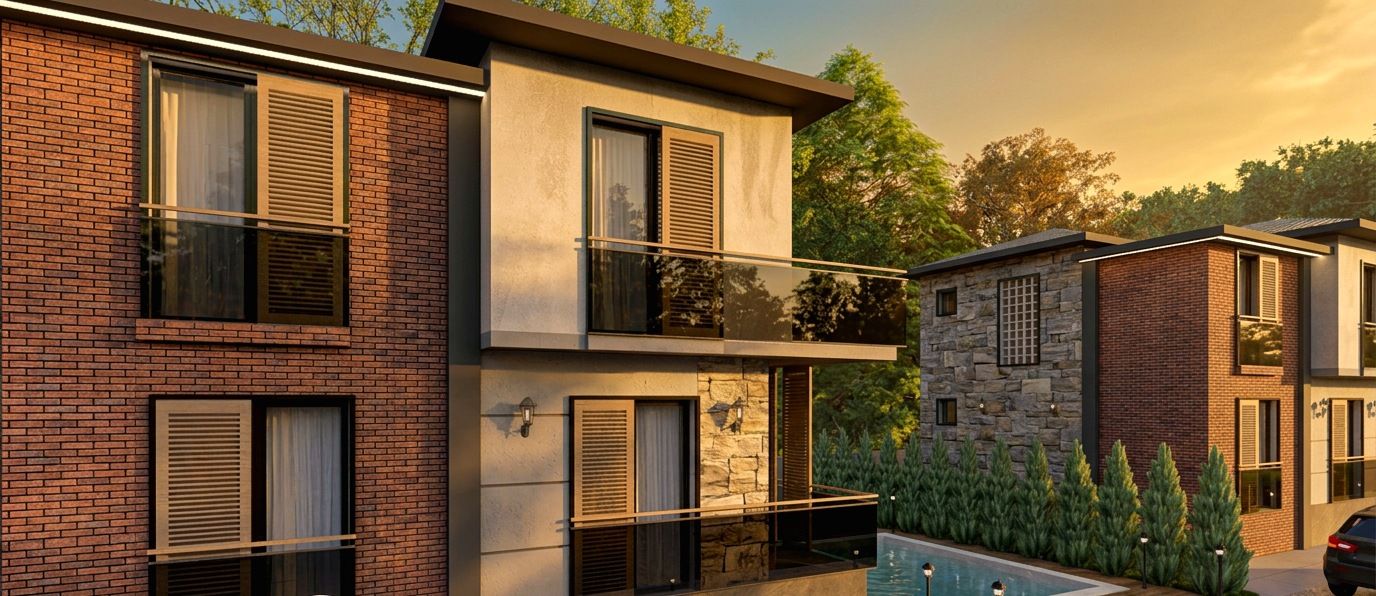
Ultra Luxury Duplex Villas
Located in Ortaca, Muğla, the Ultra Luxury Duplex Villas combine modern comfort with Mediterranean elegance and privacy. The two-storey composition is defined by living spaces shaped around indoor-outdoor continuity and a central pool axis.
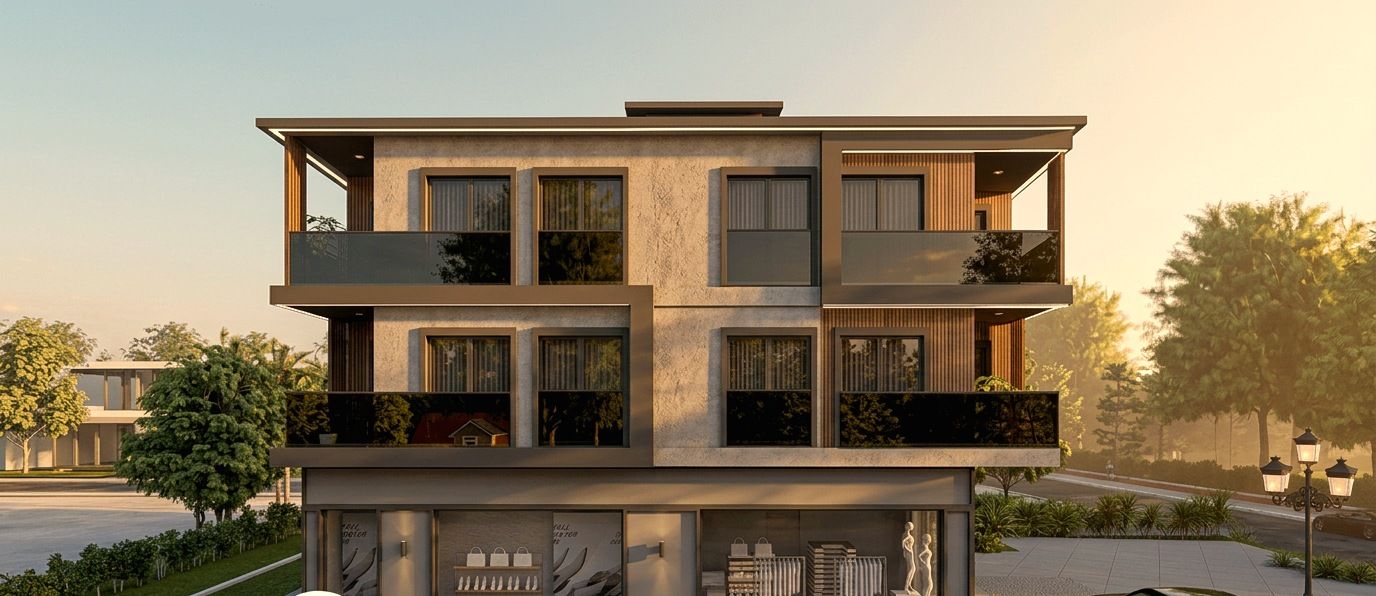
Dome Residences – Mixed-Use Living in the Heart of Ortaca
Located in the centre of Ortaca, Muğla, Dome Residences is a mixed-use project bringing together ground-floor commercial units with quality residential living above. The façade composition and shared areas were designed as a calm counterpoint to the dense urban fabric of the town centre.
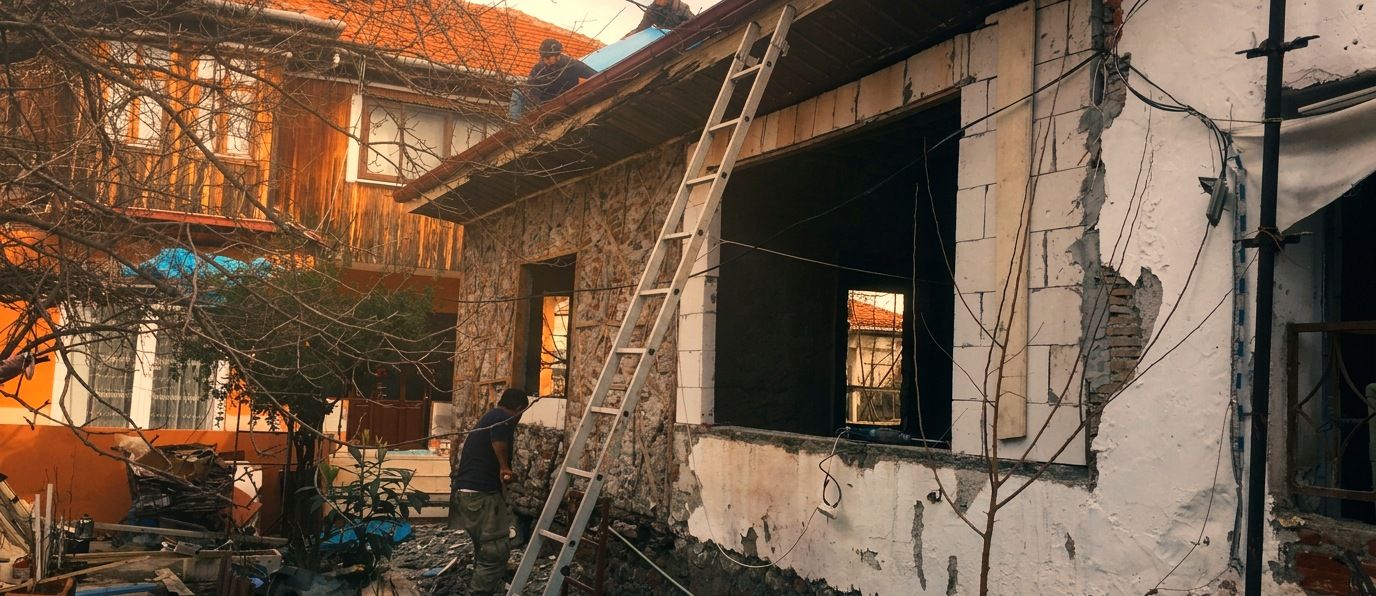
Esin's House – Restoration and Construction
Located in the Köyceğiz district of Muğla, the Esin's House project focuses on the comprehensive renovation and structural restoration of a rural home. The building's original character was preserved while a new interior layout was developed to meet contemporary living standards.
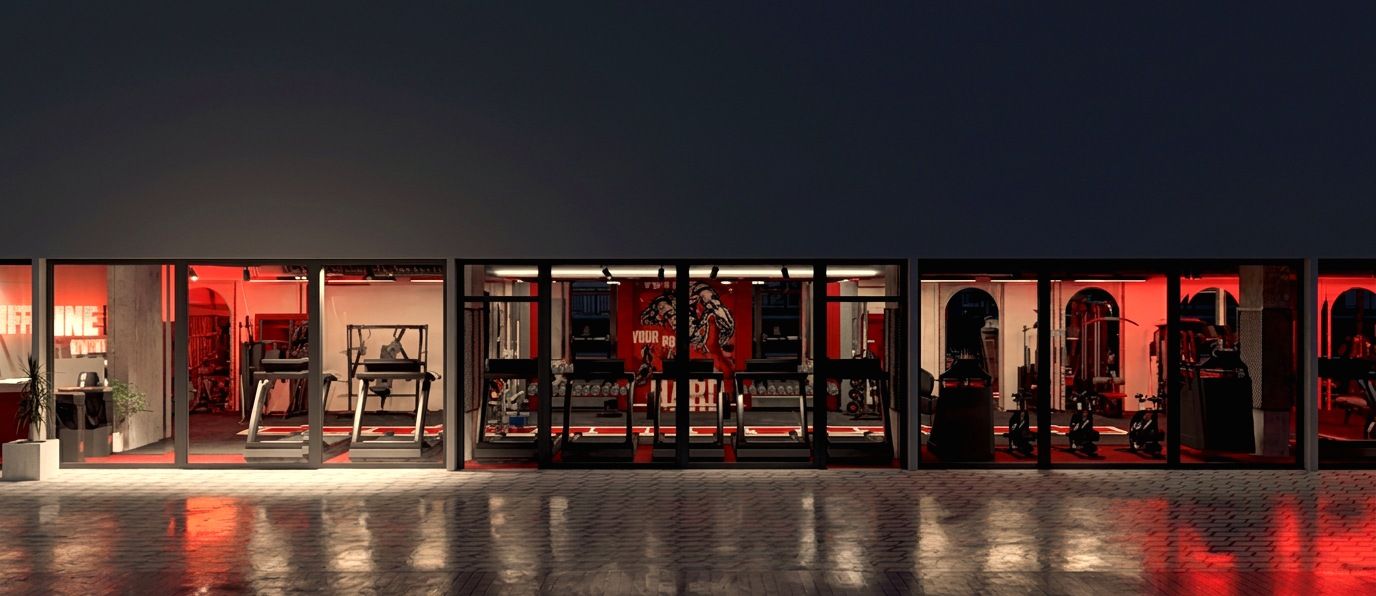
Lifeline Gym Studio – Interior Design
Located in Ordu, Lifeline Gym Studio was designed with a dynamic interior layout that supports both performance and comfort. Equipment placement, circulation and lighting were resolved to suit intensive usage scenarios.
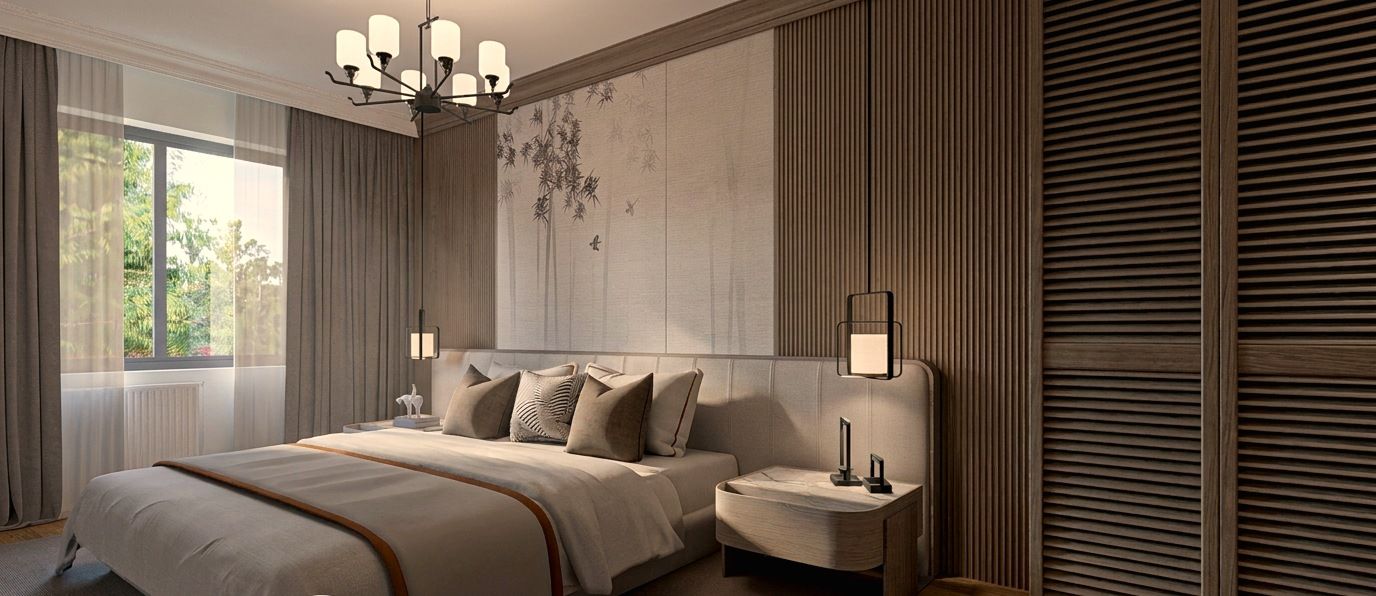
Algan House – Bedroom Interior Design Project
The Algan House bedroom project in Kadıköy was designed to deliver a bespoke living space centred on comfort and functionality. The scope included full interior design services, custom wardrobe drawings and detailed production coordination.
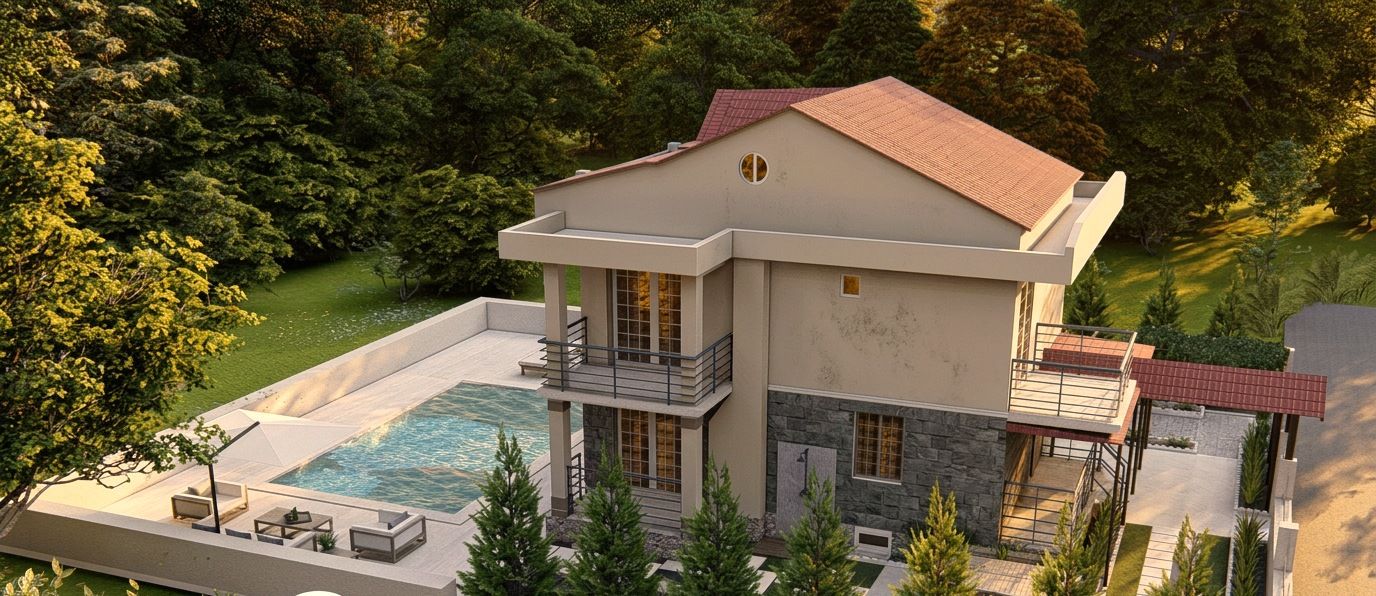
Eduard Tsapirun – Architectural Project, Fethiye
This architectural project developed in Fethiye was shaped through detailed technical drawings and 3D modelling studies. Siting in harmony with the topography and framing of the view axes formed the core design decisions.
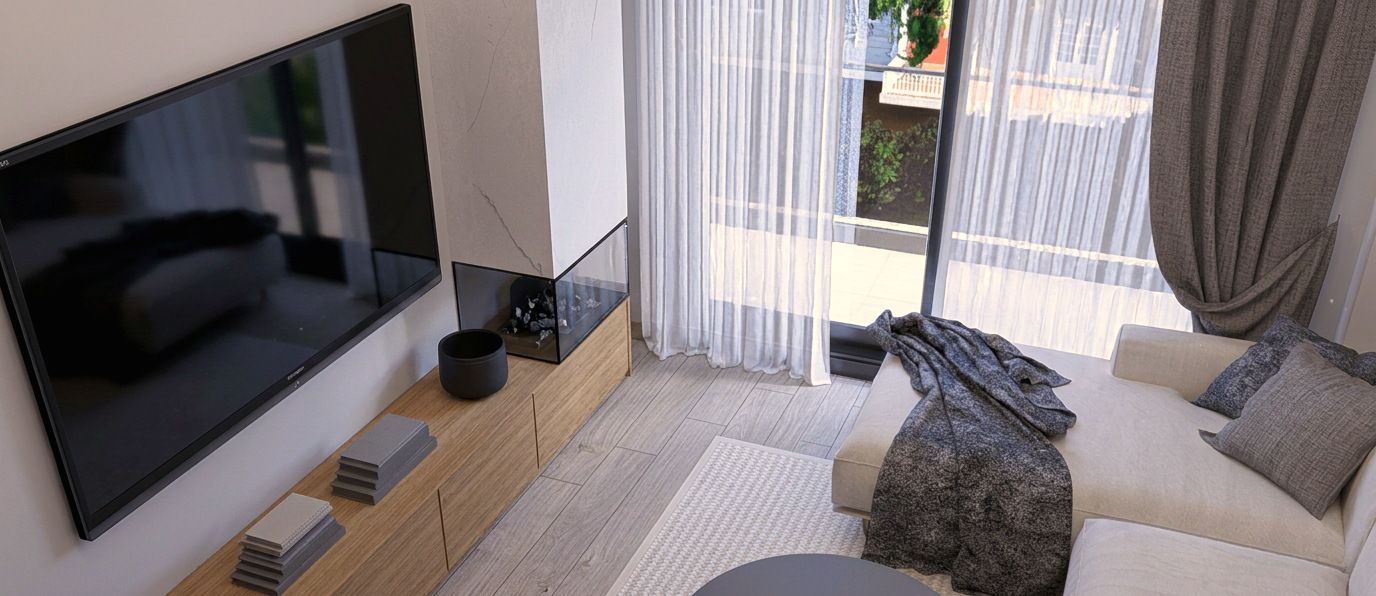
Gezer Family – Living Room & Kitchen Design
In the Gezer family home, an open-plan living room and kitchen bring together comfort, functionality and timeless simplicity. The island kitchen and seating axis were composed to gather the family within a single, unified space.
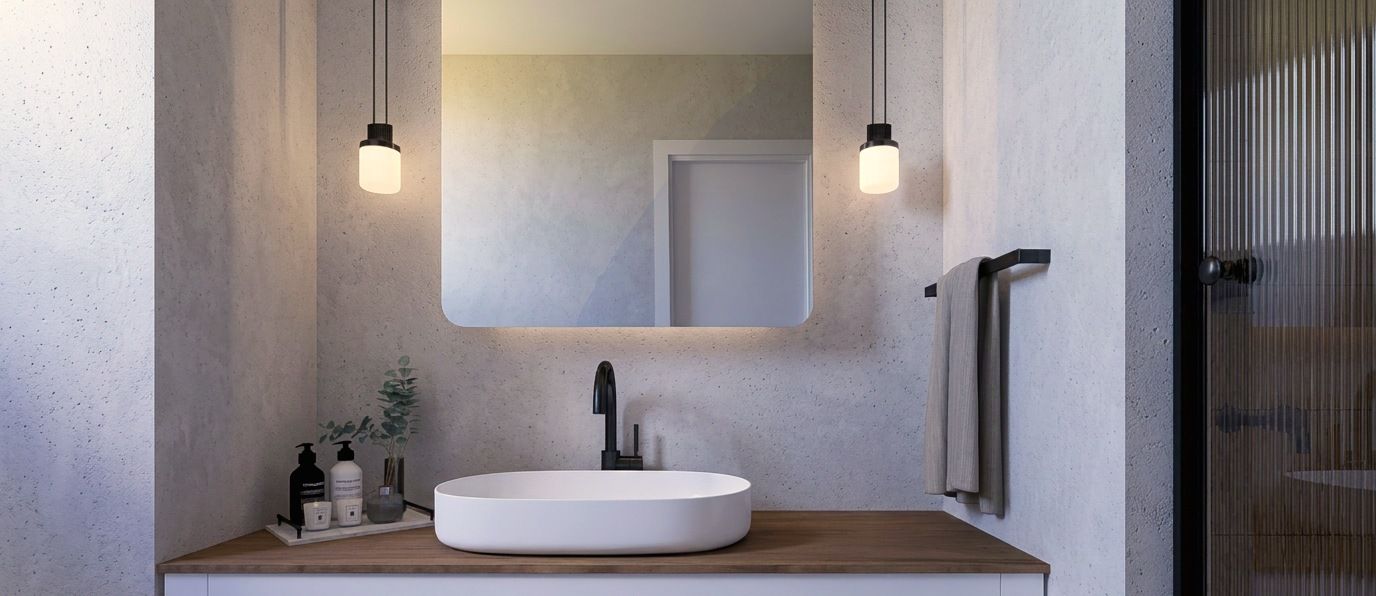
Bodrum Gümüşlük – Bathroom Interior Design
A bright, minimalist bathroom interior in Bodrum's Gümüşlük, designed with an emphasis on light and openness. The restrained material palette turns the Aegean light itself into the space's principal material.
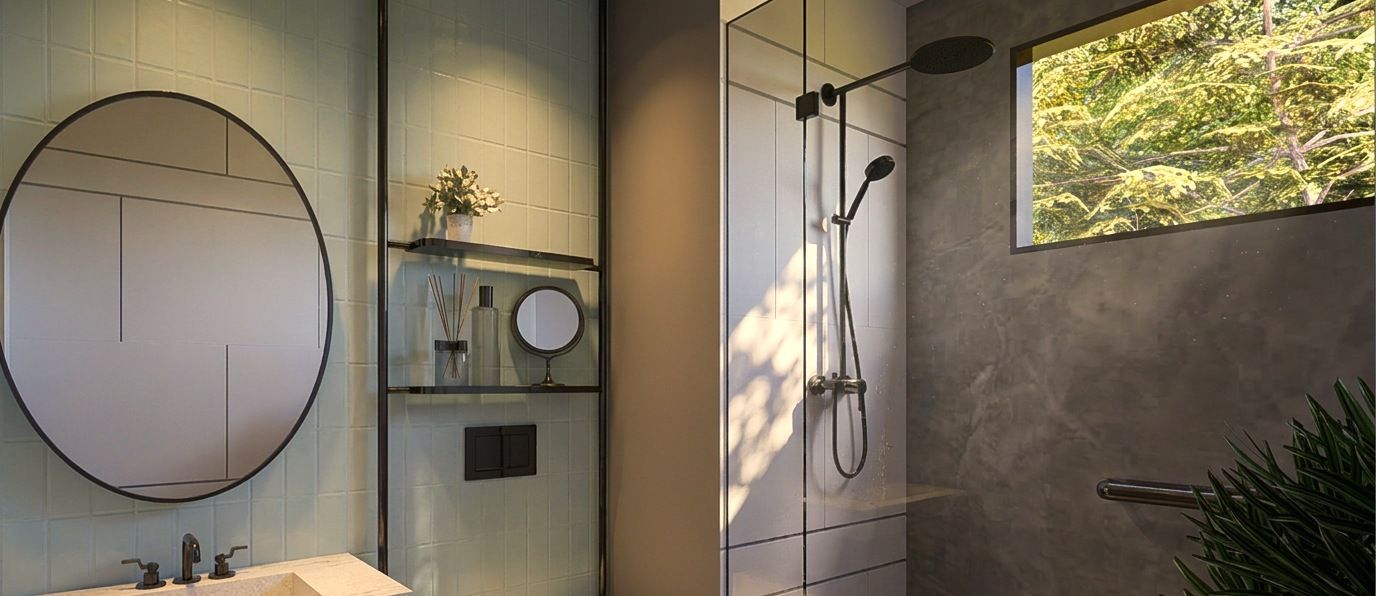
Çakır Family – Bathroom Design
The bathroom of the Çakır home was designed in a minimalist language emphasising light, simplicity and modern elegance. Natural stone textures and concealed lighting create a spacious feel within a compact footprint.
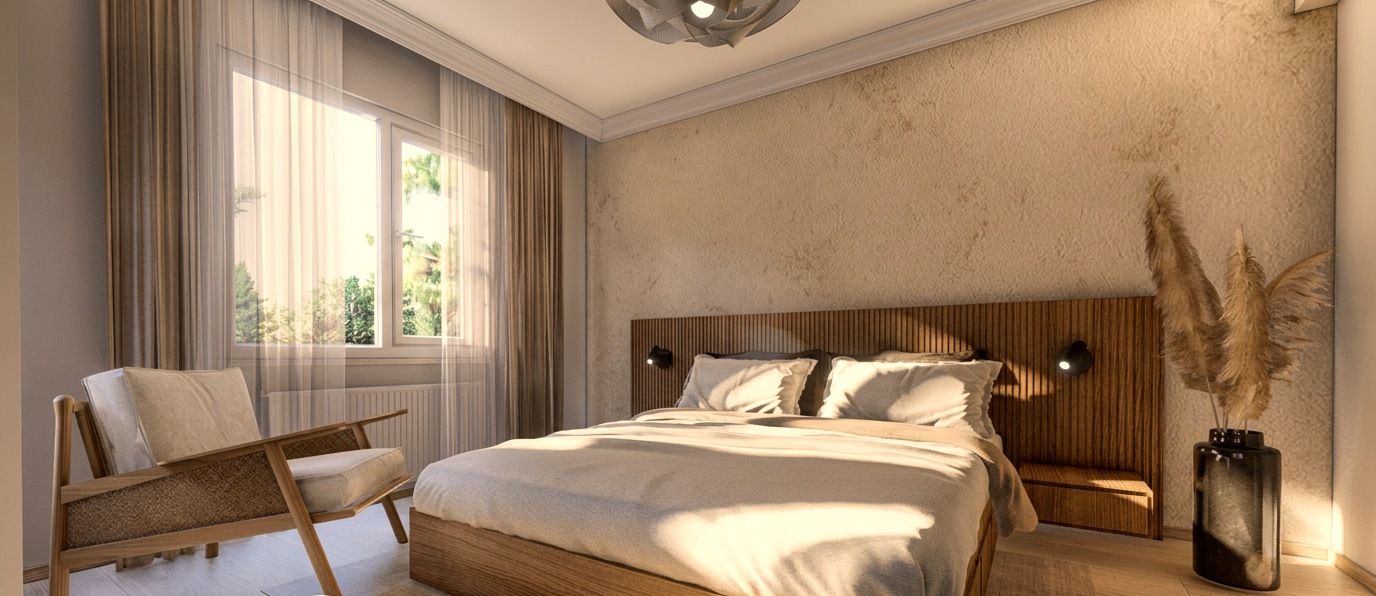
EF House – Bedroom Production Drawings and Design
The EF House bedroom was designed as a warm, elegant space in soft coffee and white tones, complete with custom wardrobe and bed-frame production drawings.
Aklınızda
bir proje mi var?
Konsept geliştirmeden anahtar teslim uygulamaya kadar tüm süreçte yanınızdayız. Projenizi birlikte değerlendirelim.
Bize Ulaşın→