
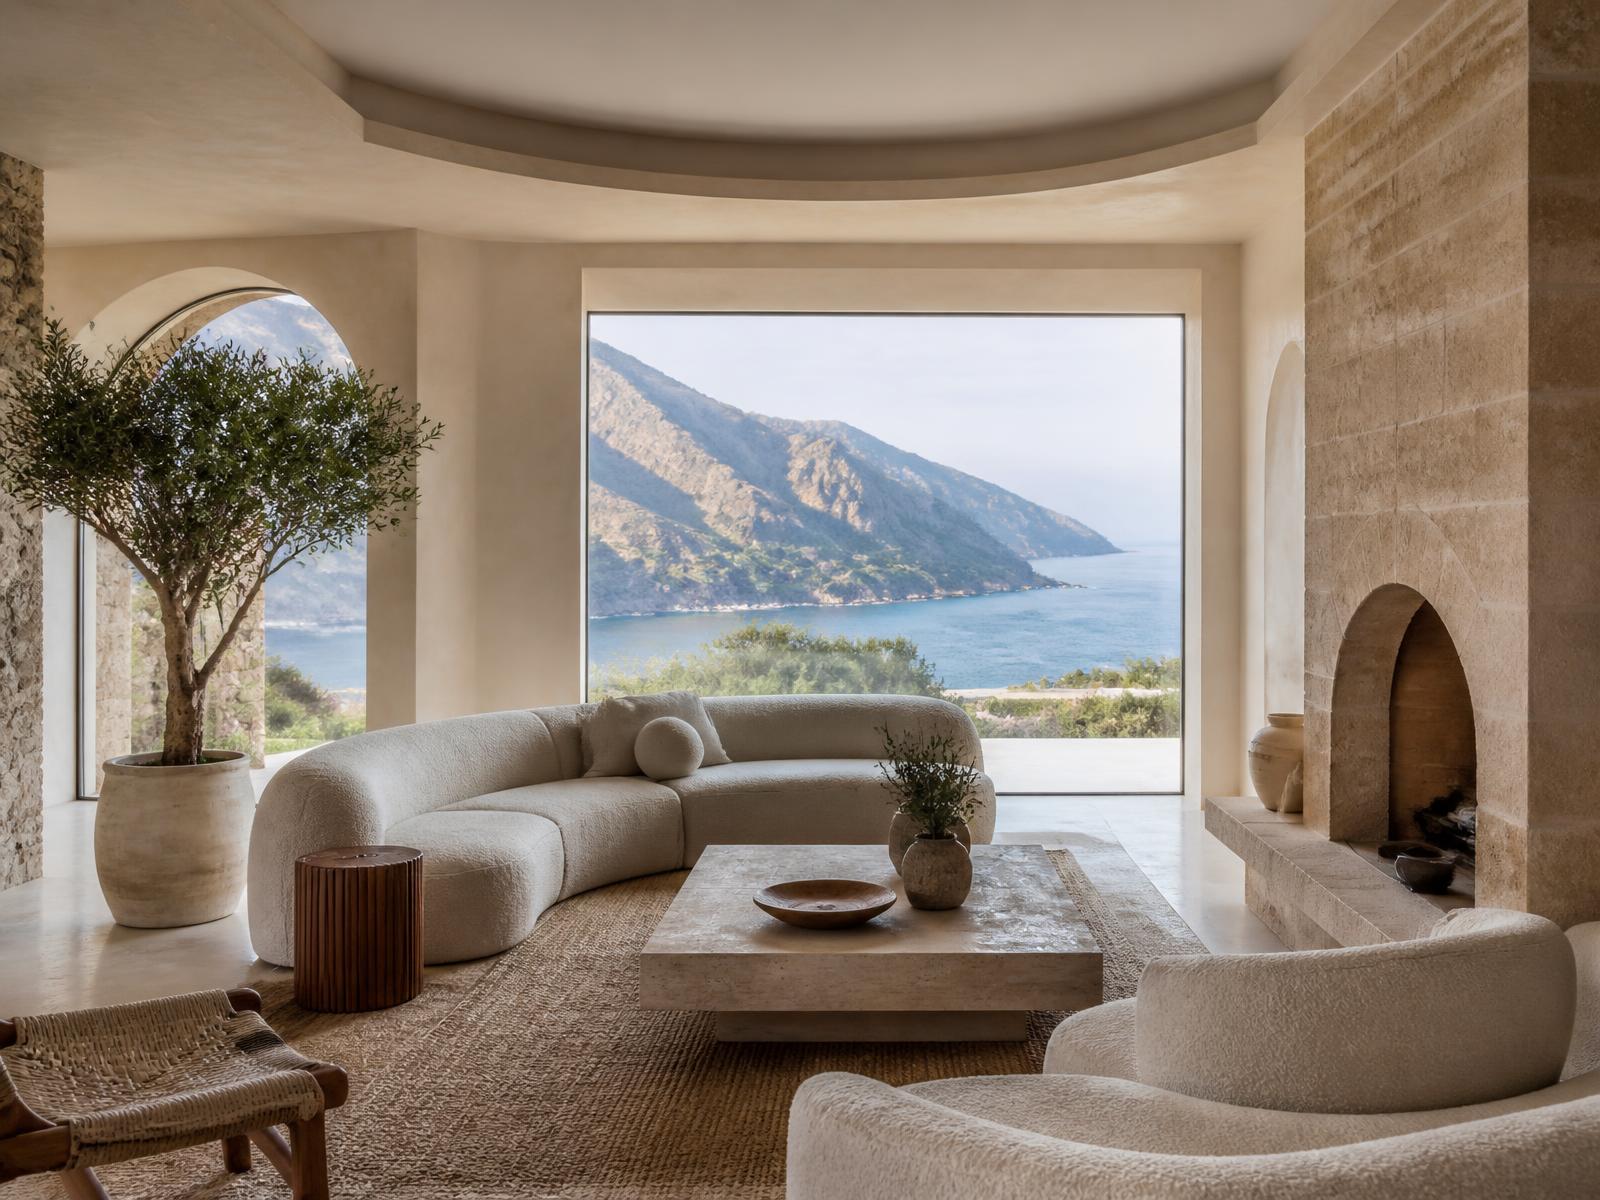
3D Architectural Design and Visualization
The most reliable way to convey a space is to show it before it is built. Three-dimensional modeling and visualization allow decisions to be made early and correctly.
Our aim is not to produce an impressive image; it is to represent, as realistically as possible, how a material's texture behaves, how daylight moves through a space, and how volumes relate to one another.
Visualization is also a communication tool: the investor, the contractor and the design team discuss the same image, reducing the interpretation gaps that arise on site.
Scope of Service
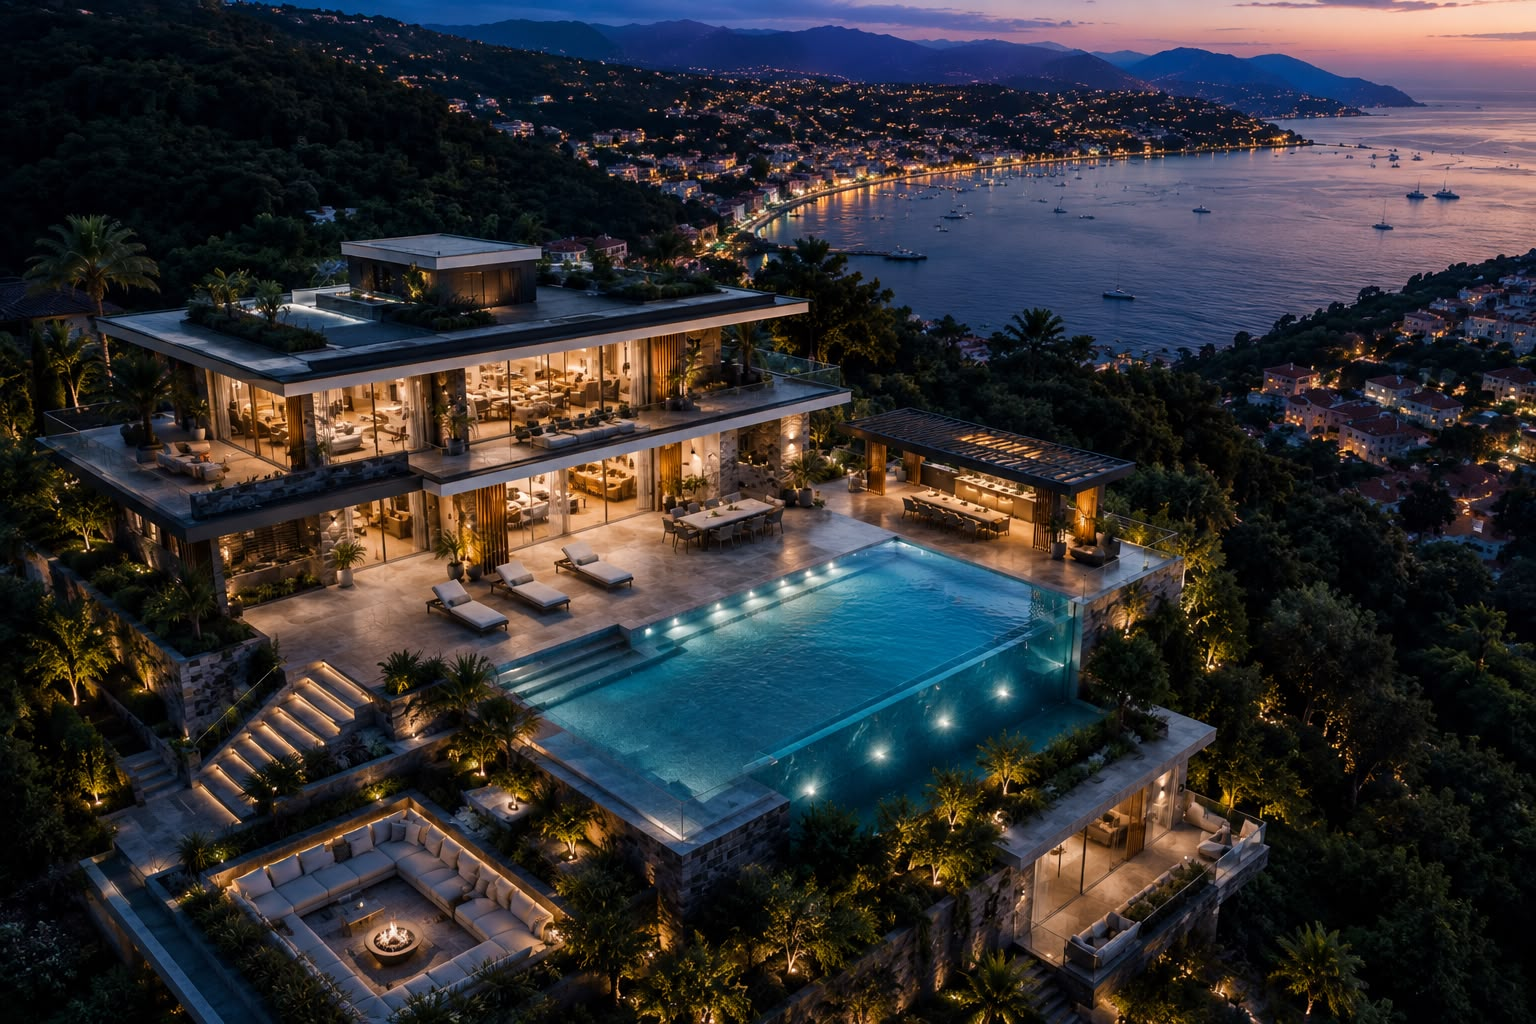
Exterior Visuals
Exterior perspectives showing the building's relationship to its surroundings, materials and shadow.
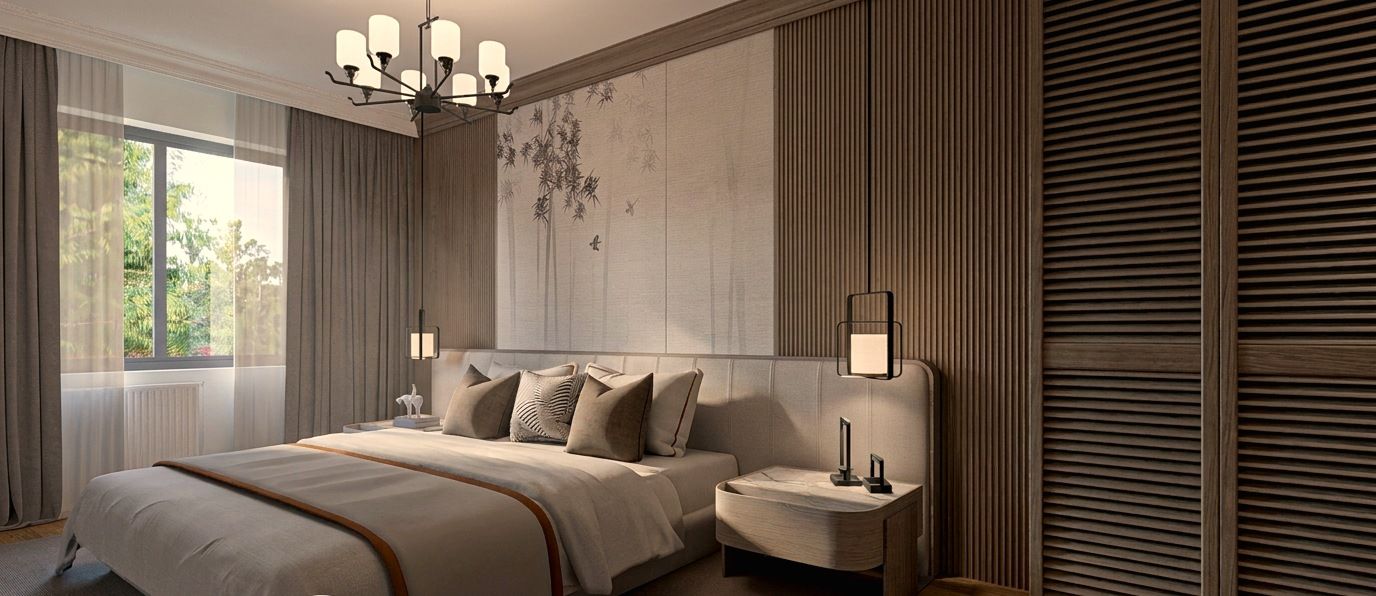
Interior Renders
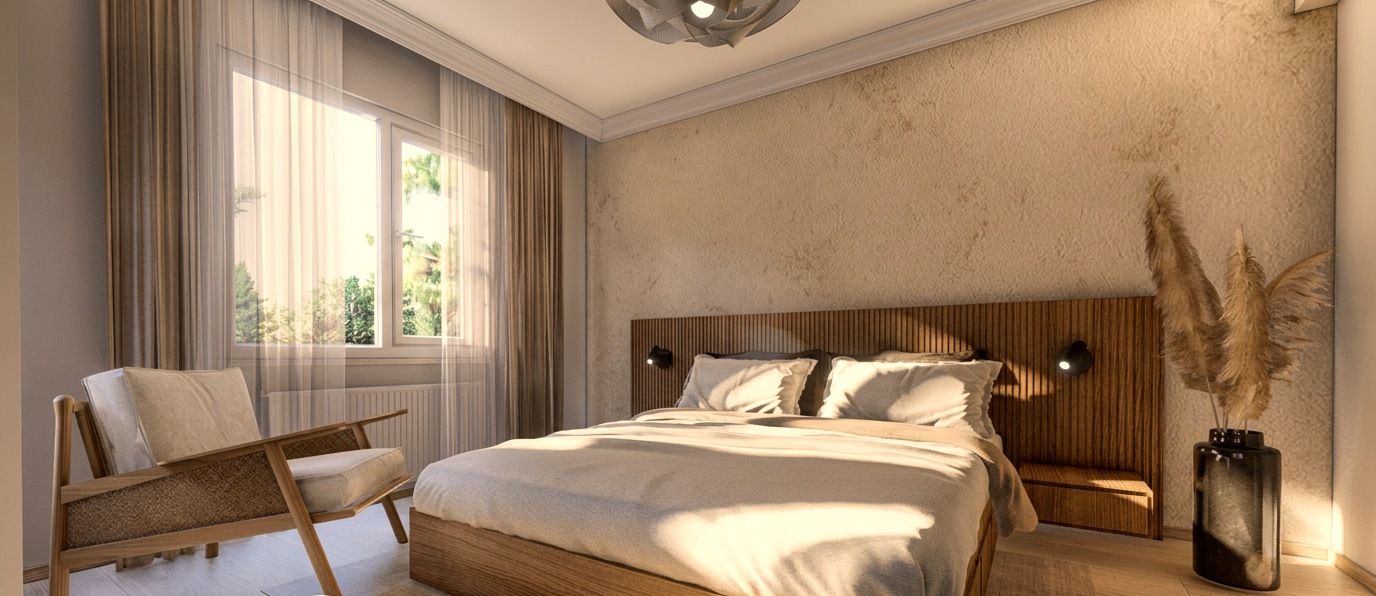
Interior visuals for living areas, kitchens, bathrooms and bedrooms, including furniture and lighting.
Sectional Perspective
Technical images that explain floor relationships and spatial layout in a single view.
Material Alternatives
Comparative presentation of the same space with different surfaces and color options.
Animation and Walkthrough
Short video tours and presentation materials for the project.
Presentation Sets
Curated image sets formatted for investor or institutional presentations.
Design Process
- 01
Brief
Defining the project's goal, target user and reference imagery.
- 02
Modeling
Building the three-dimensional model from the architectural design.
- 03
Materials and Light
Developing surfaces, textures and lighting scenarios.
- 04
Delivery
Rendering, a round of revisions and final delivery.
The purpose of a render is a good decision, not persuasion.
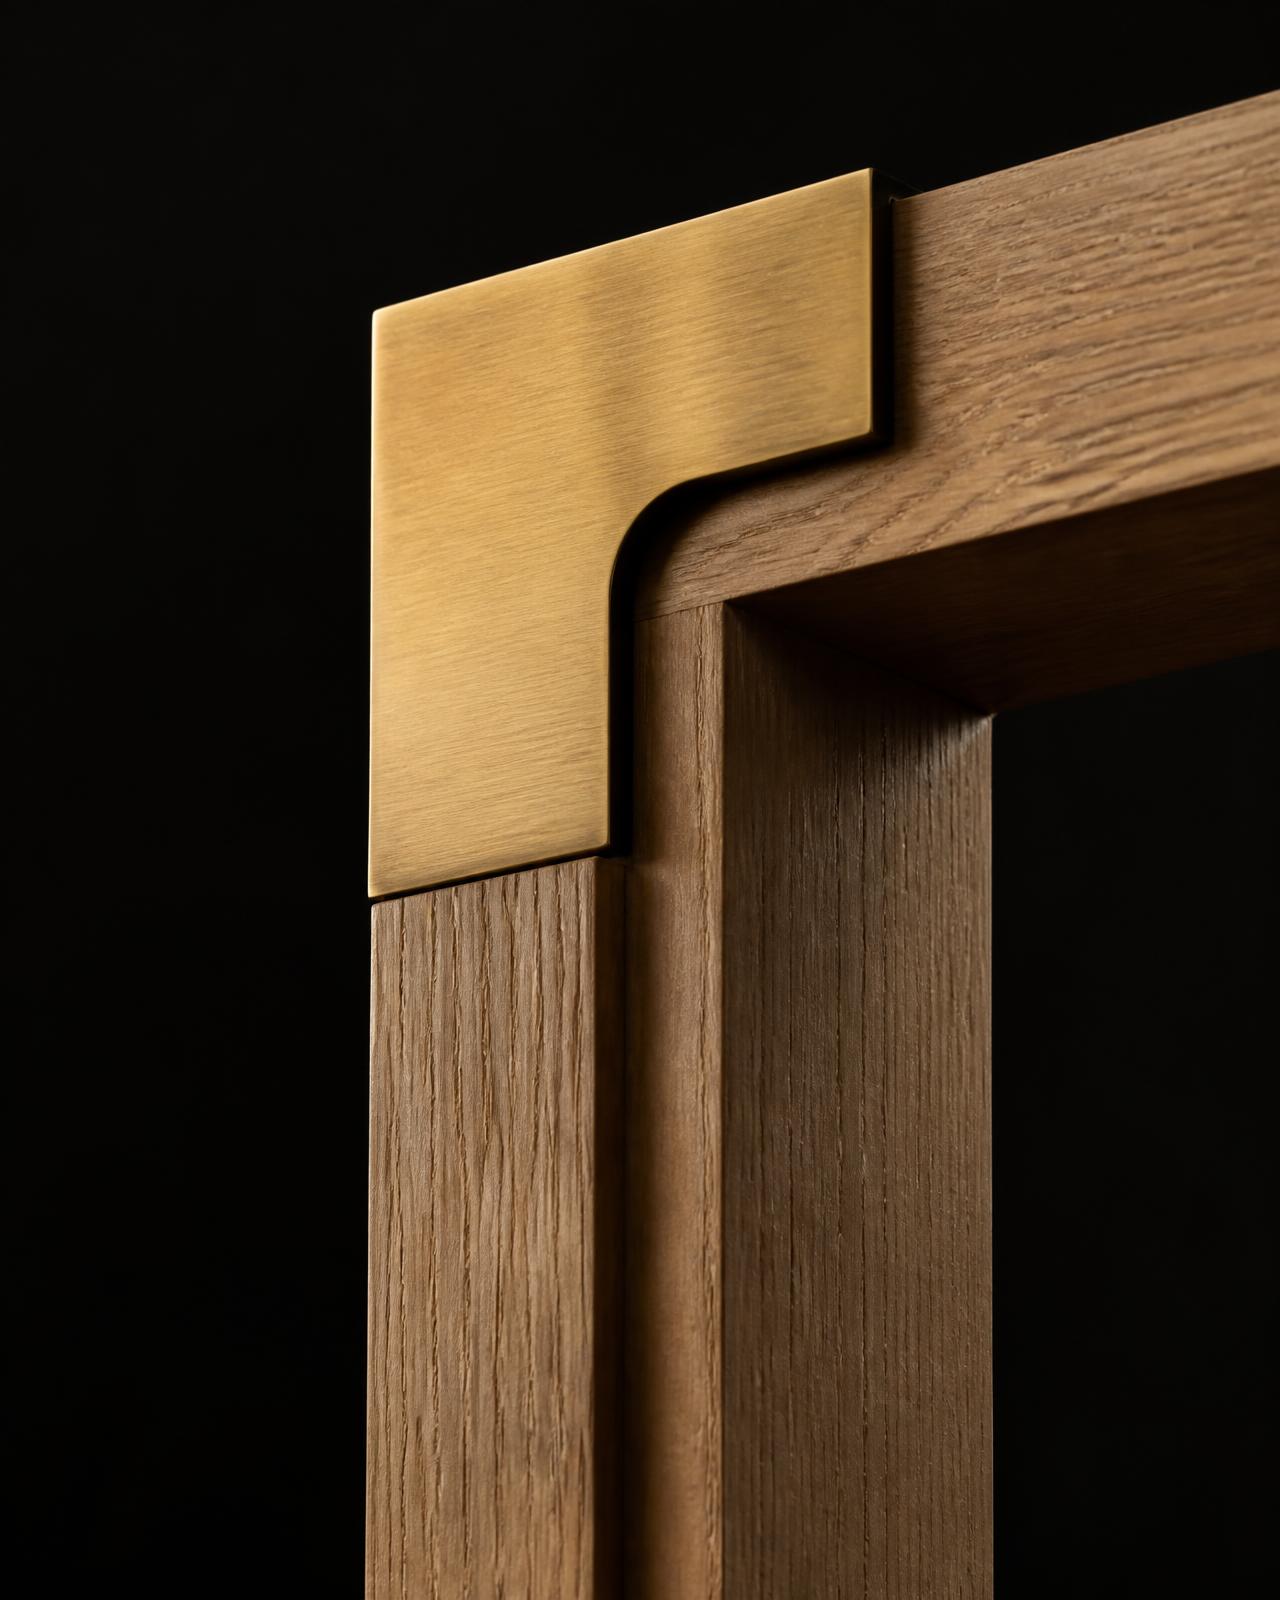
We never visualize a detail that can't actually be built. Every surface shown must be sourceable and buildable.
This approach keeps the delivered building consistent with the visuals — removing surprises and any compromise made through late-stage revisions.
Sık Sorulan Sorular
At what stage is the 3D visualization prepared?
Once concept decisions are finalized and before moving into construction documentation. This lets material, lighting and volume decisions be reviewed and revised before they carry any cost.
Can I get visualization only, without a full design commission?
Yes. Using your existing architectural design, we can produce exterior and interior renders, sectional perspectives and short animations.
How closely does the finished building match the renders?
Because the materials, colors and fittings shown are selected from products that can actually be sourced, the built result closely matches the visuals.
What is the delivery time?
It varies with scope, but exterior and main-space renders for a single residence are typically delivered within two weeks of the project data being complete.
Get in Touch
Share your existing plans or sketches, and together we'll define the visualization scope and delivery timeline.
0532 652 75 47 · info@domedoor.com