The Riviera Villas Marmaris
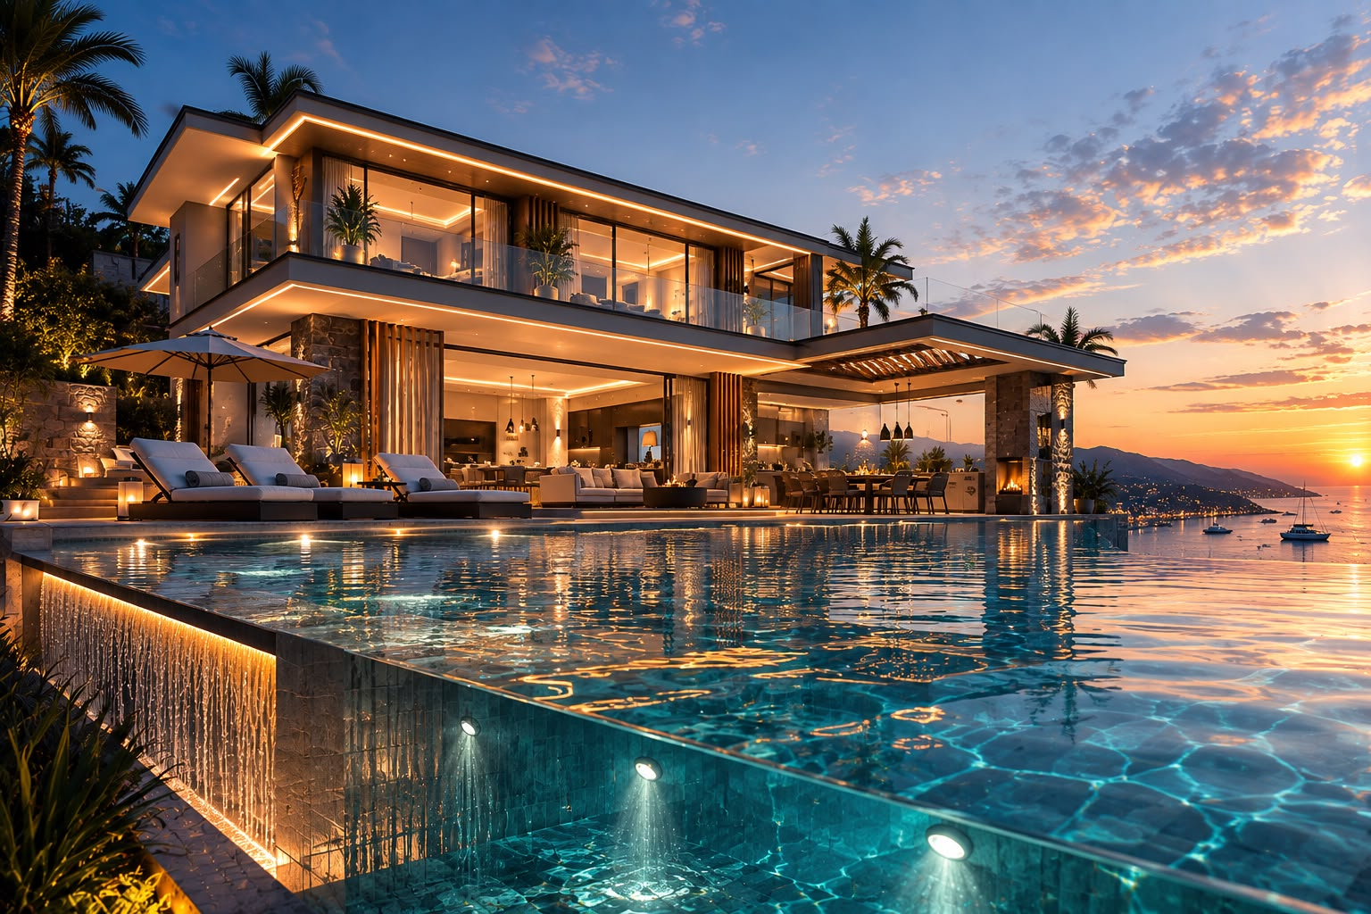
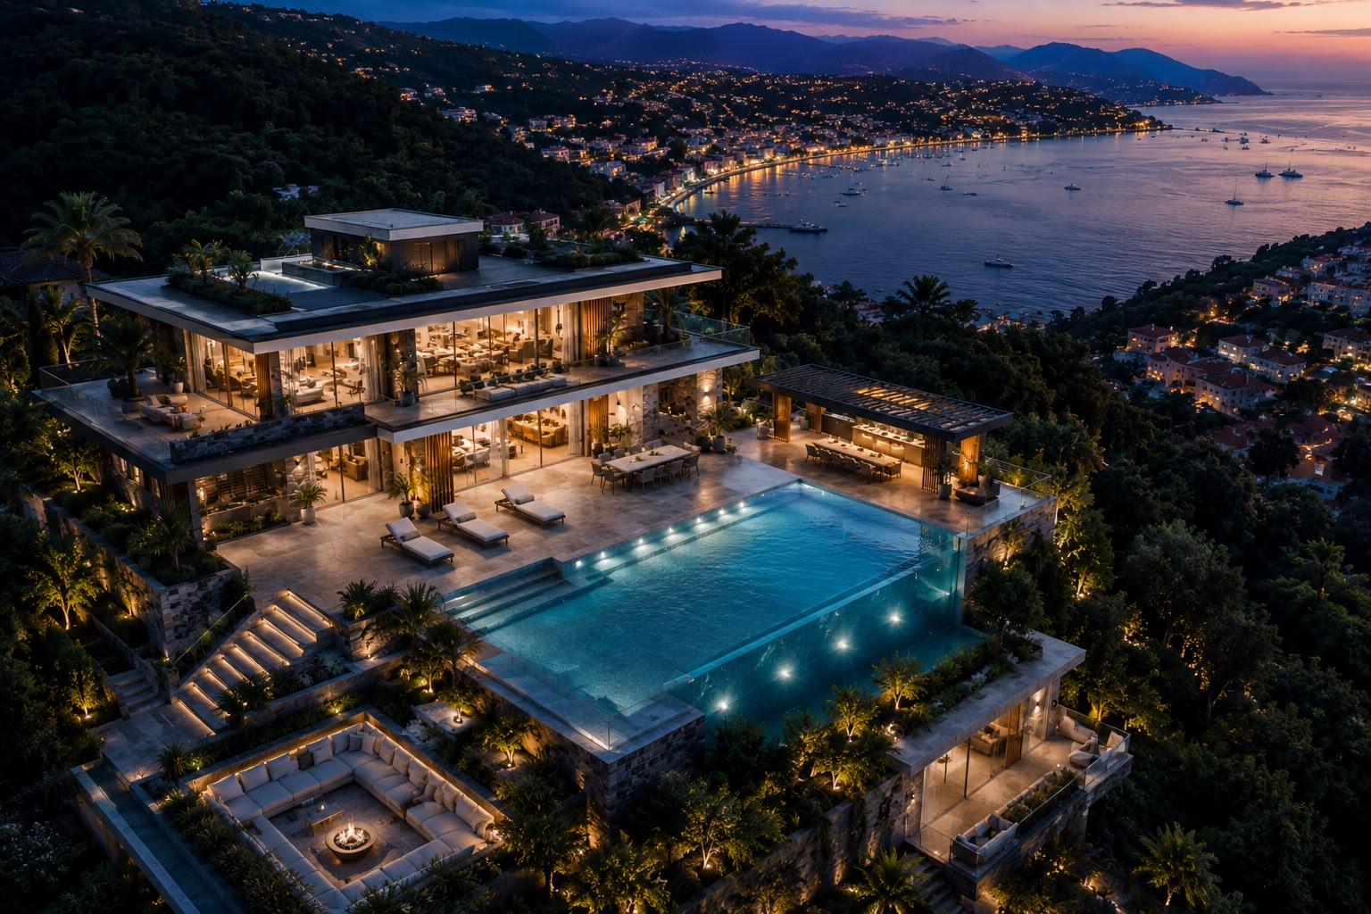
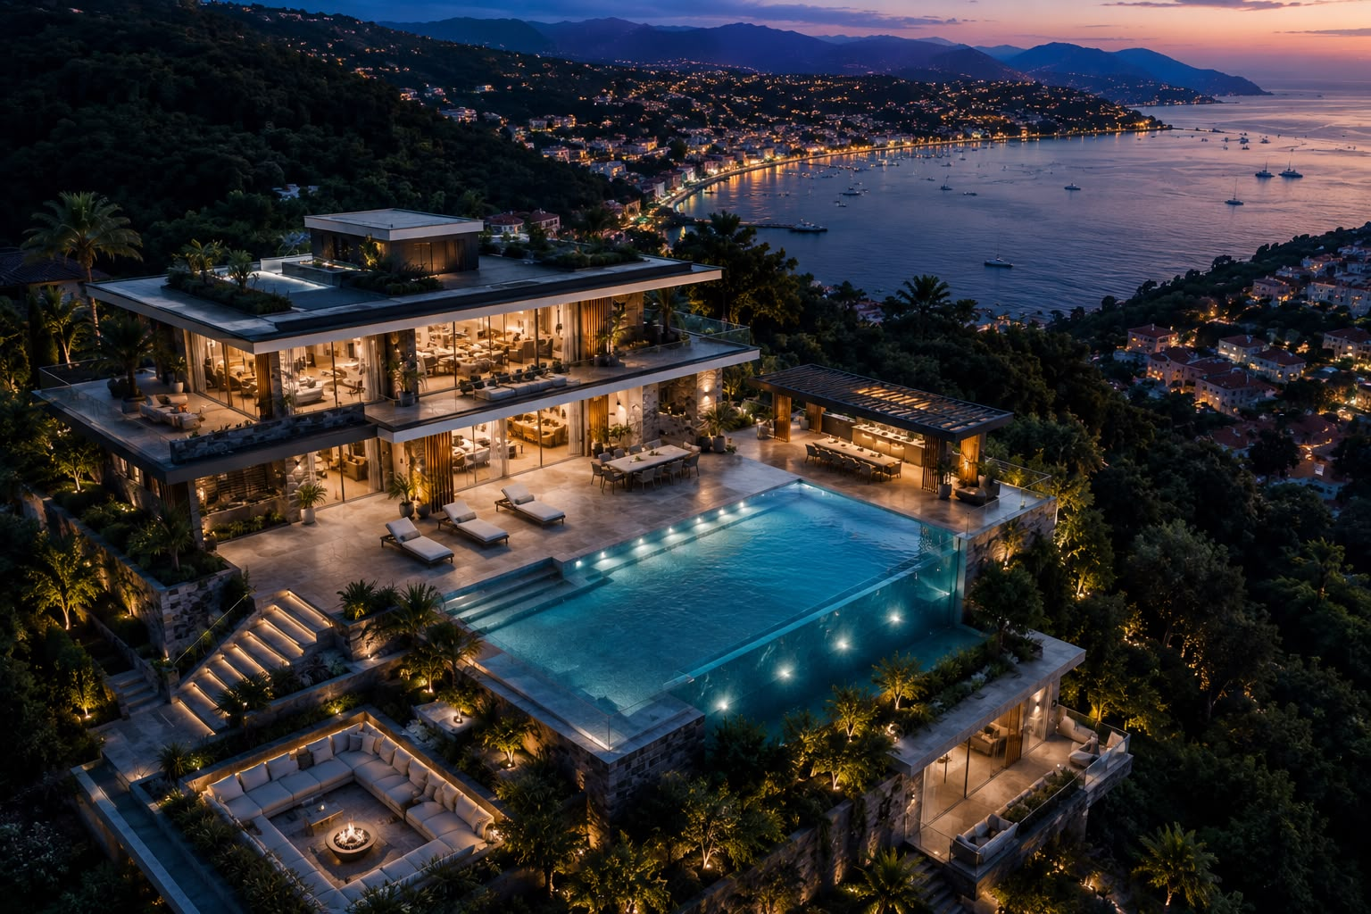
Set within the natural landscape of Marmaris, this villa project is a distinctive residence that reinterprets Mediterranean living culture through a contemporary architectural lens. The building's placement on the site was shaped around four core criteria: the view, natural daylight, airflow and the privacy of its future inhabitants.
About the Project
The intention throughout the project was not to produce a showy architecture, but to design a home that fits its geography, carries timeless lines and retains its value for decades to come.
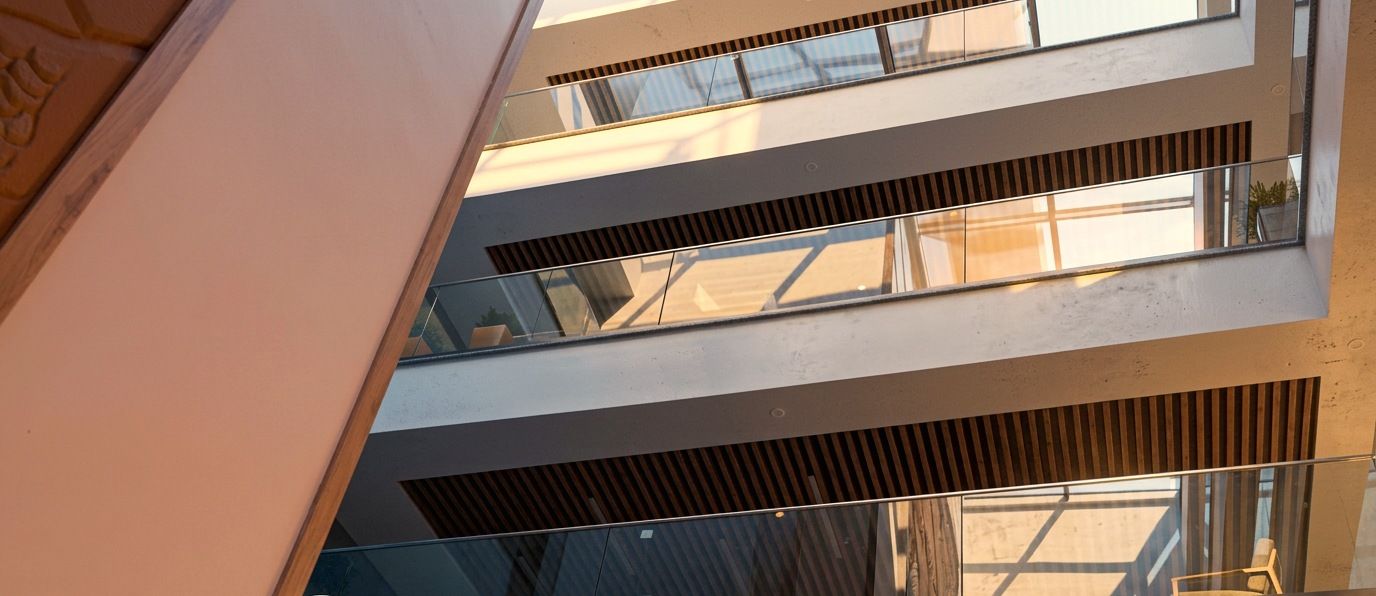
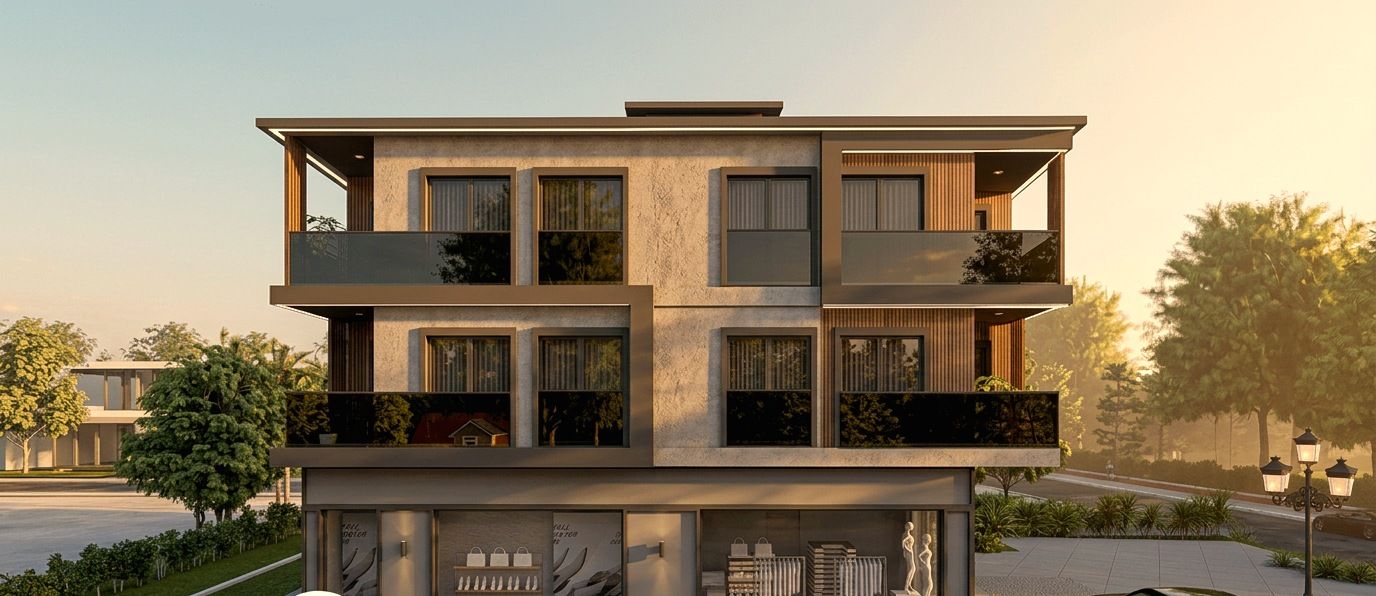
Through a façade language that combines natural stone, timber and expansive glazing, the building forges a strong relationship with its surrounding landscape while retaining a distinctly modern architectural character.
Architectural Approach
The building is organised around an open-plan philosophy that treats indoor and outdoor living areas as a single continuous whole.
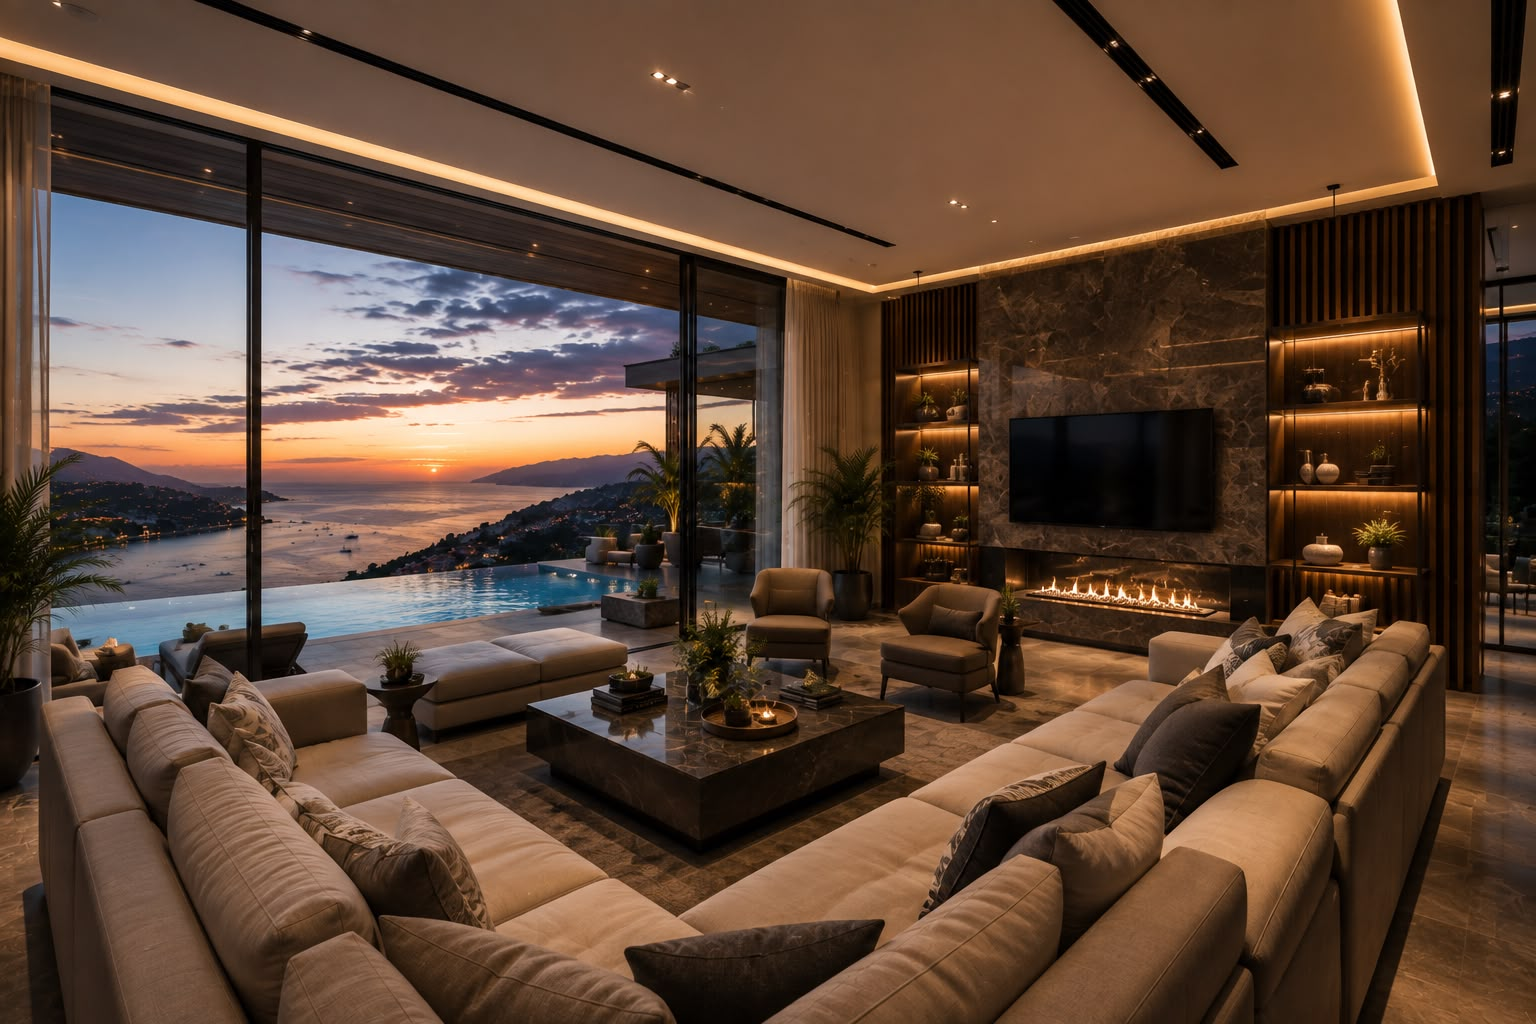
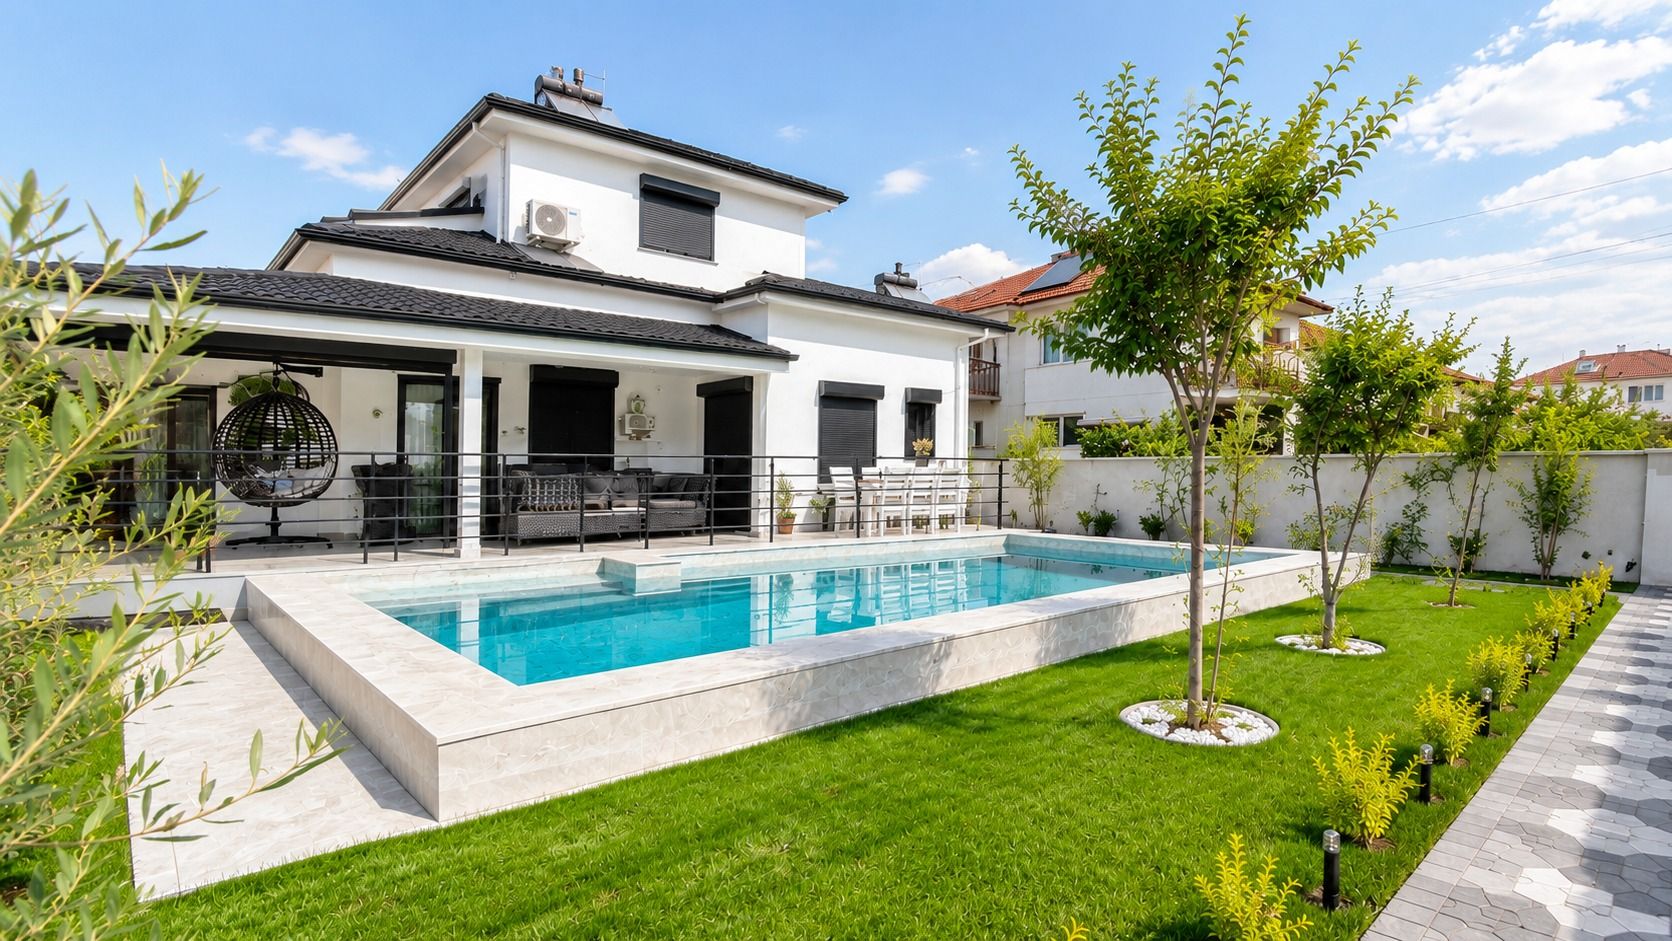
The living room, kitchen and dining areas connect directly to the terrace and swimming pool through wide openings, allowing uninterrupted circulation between spaces.
The large sliding glazing systems used in the façade design let daylight reach deep into the interiors while placing Marmaris's exceptional sea view at the centre of everyday life.
Interior Design
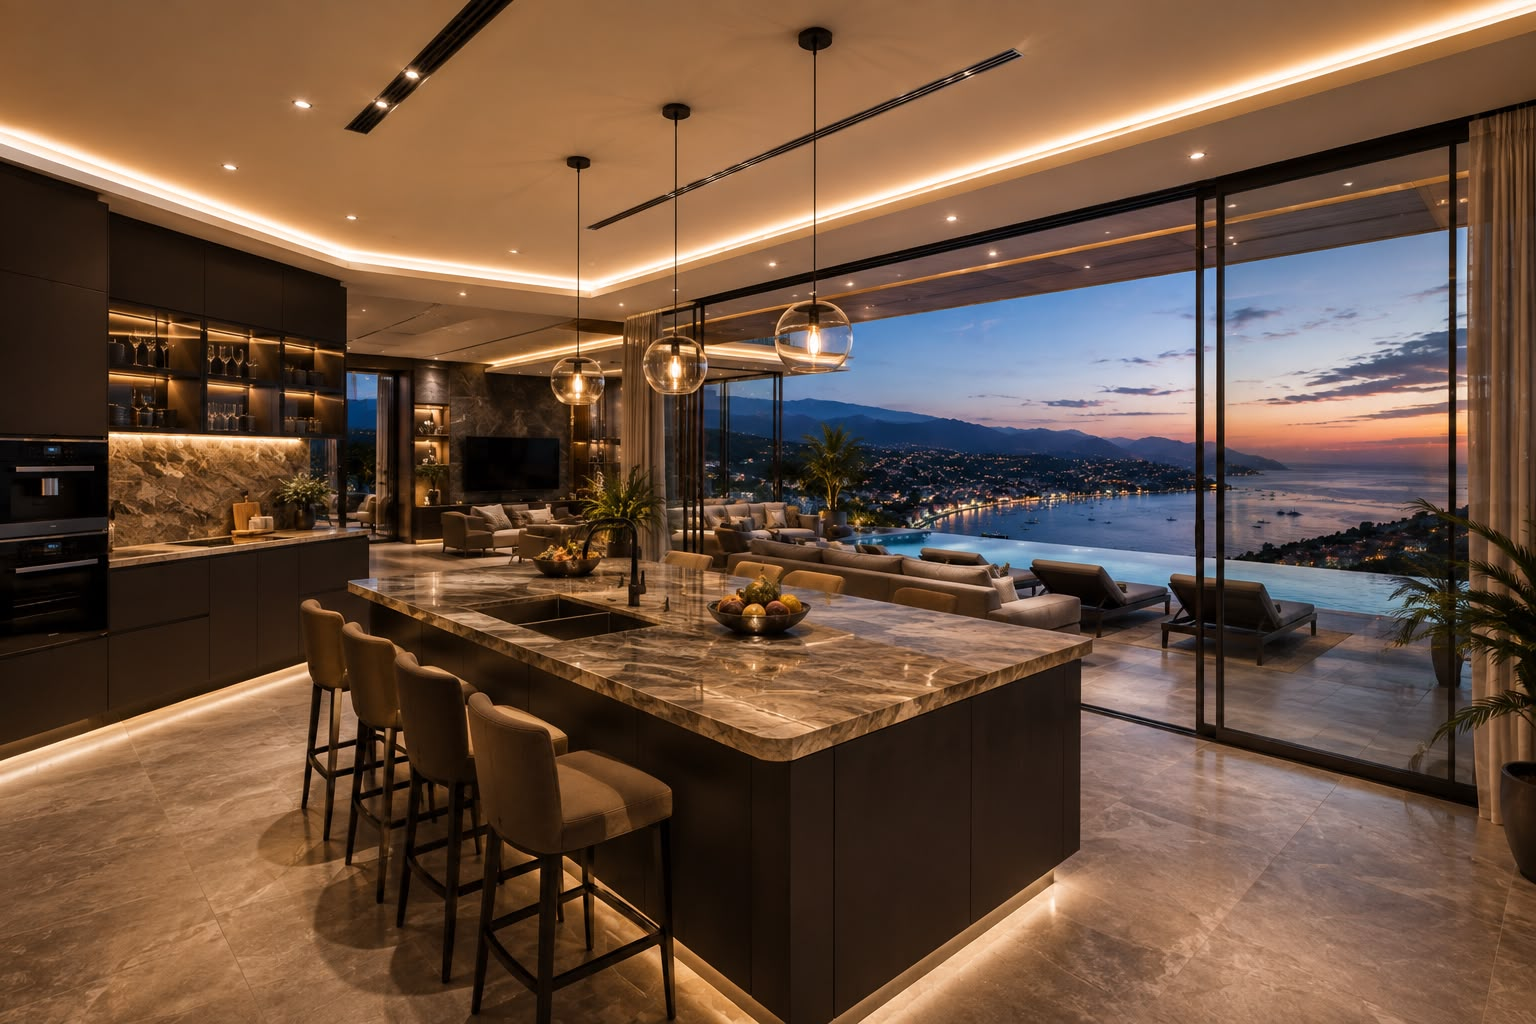
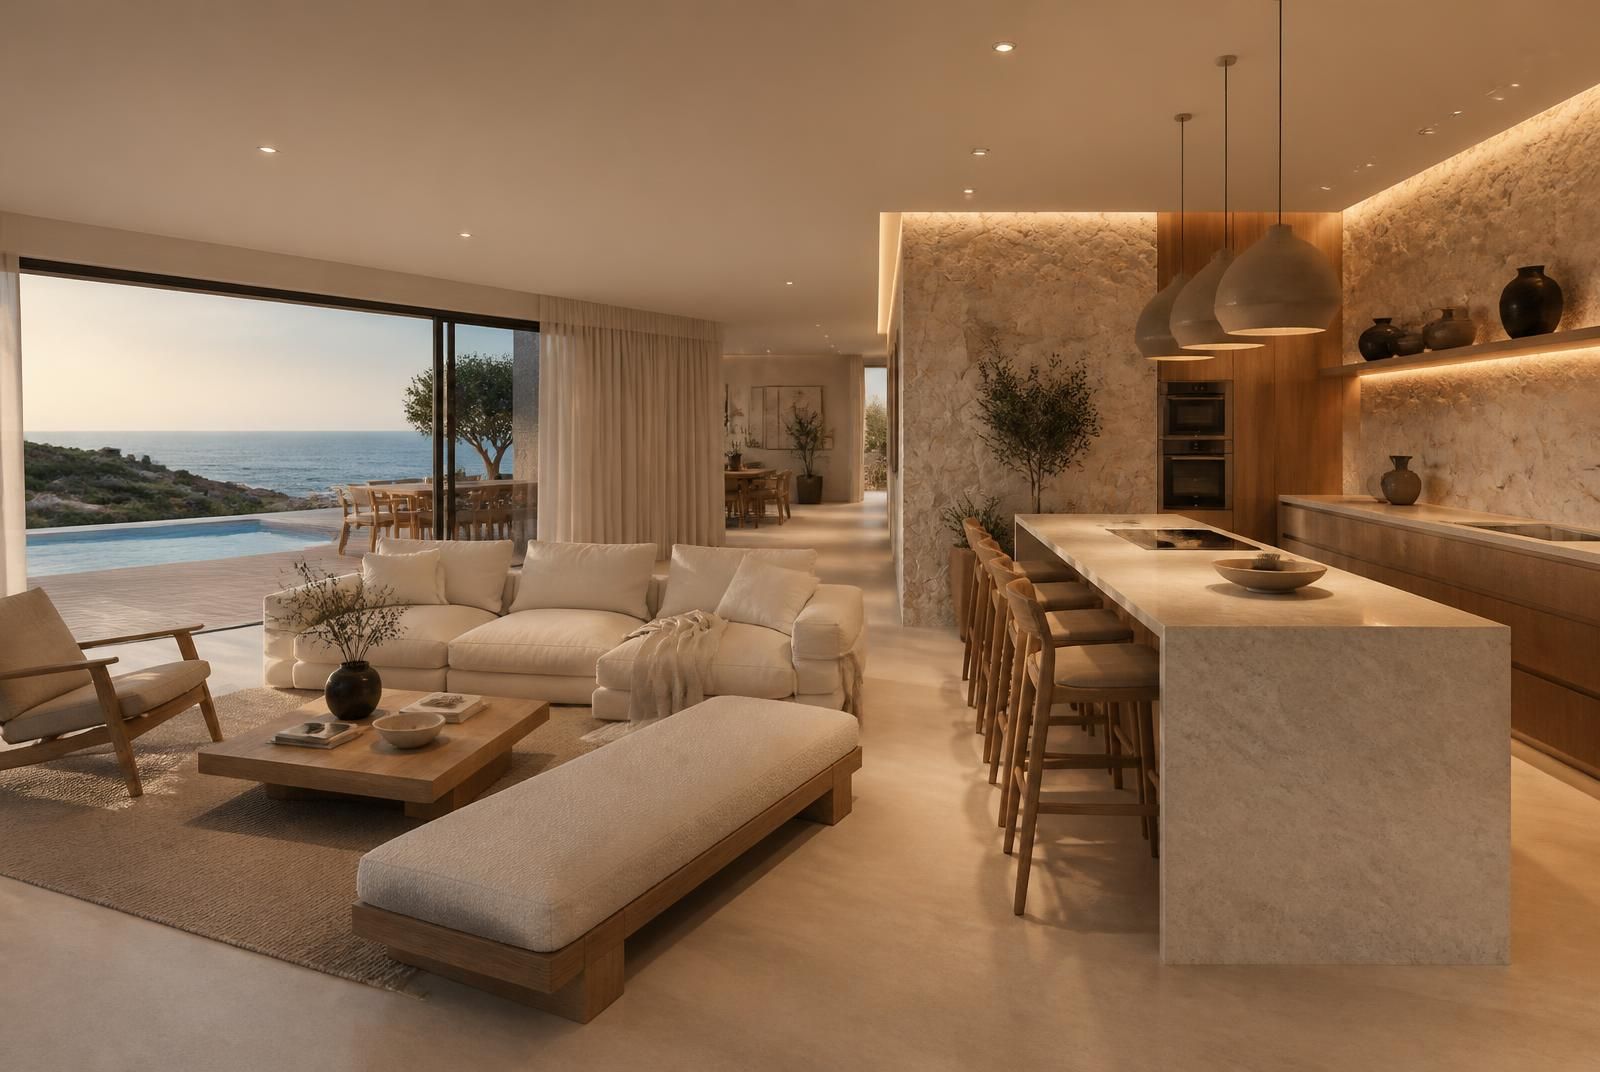
Simplicity and warmth were considered together throughout the interiors. Natural stone surfaces, timber detailing and a neutral palette create a timeless atmosphere, while each living space is planned to enhance the comfort of its users.
- 01Spacious living room
- 02Island kitchen
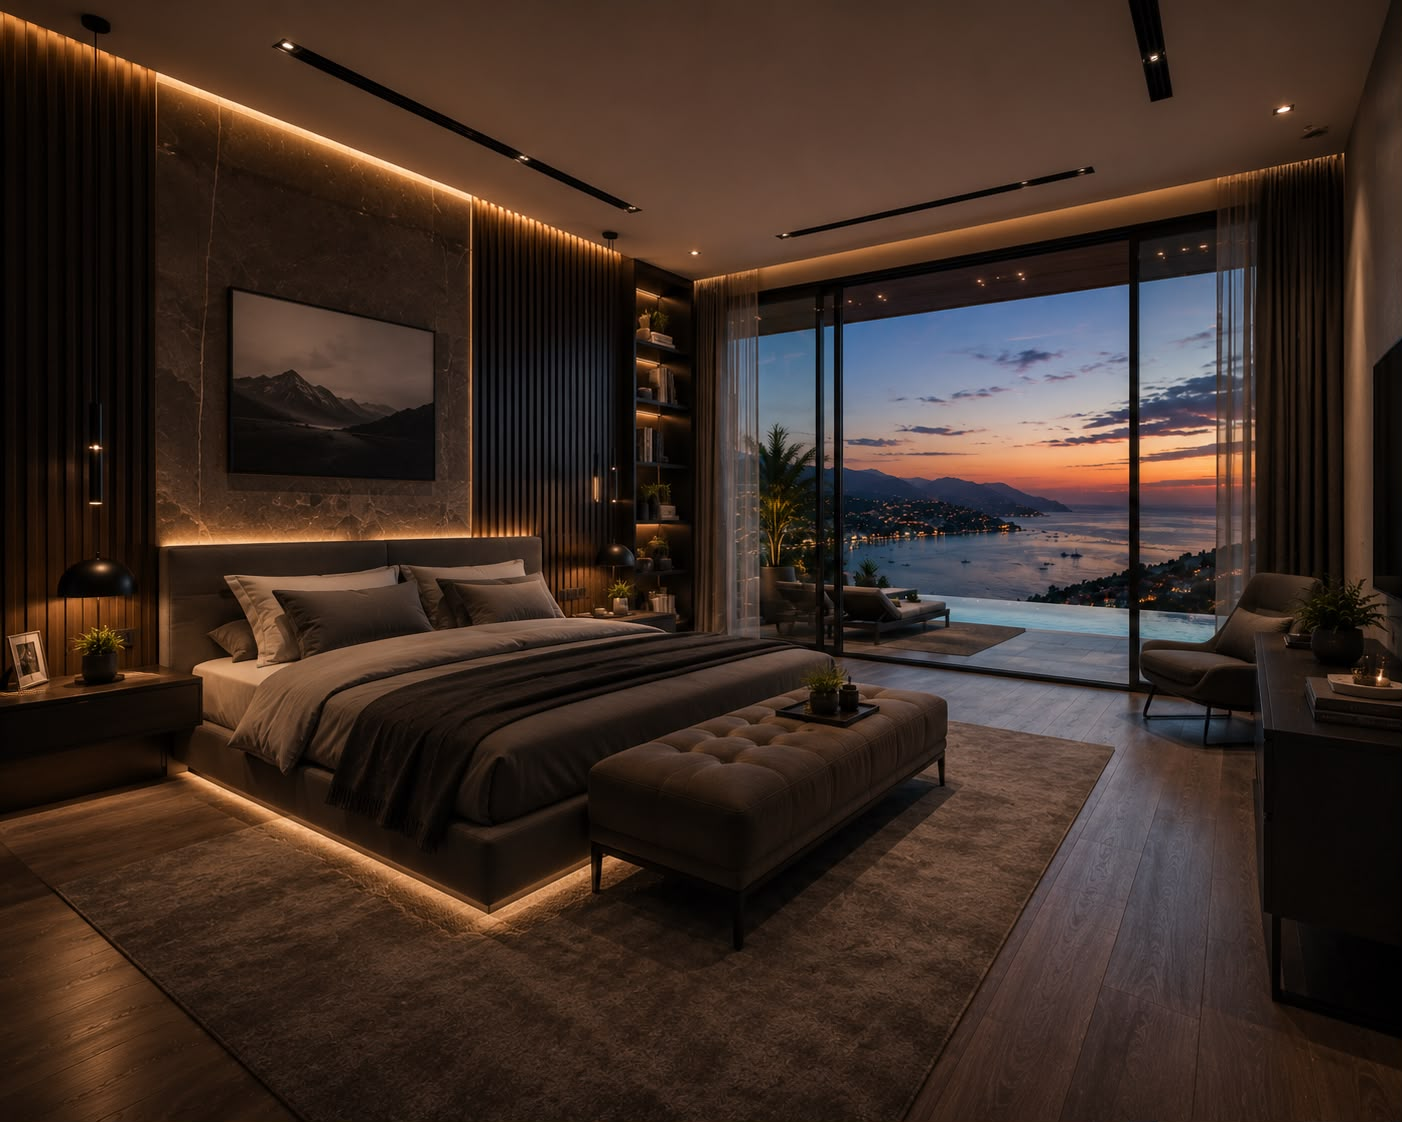
- 03Master suite
- 04Dressing area
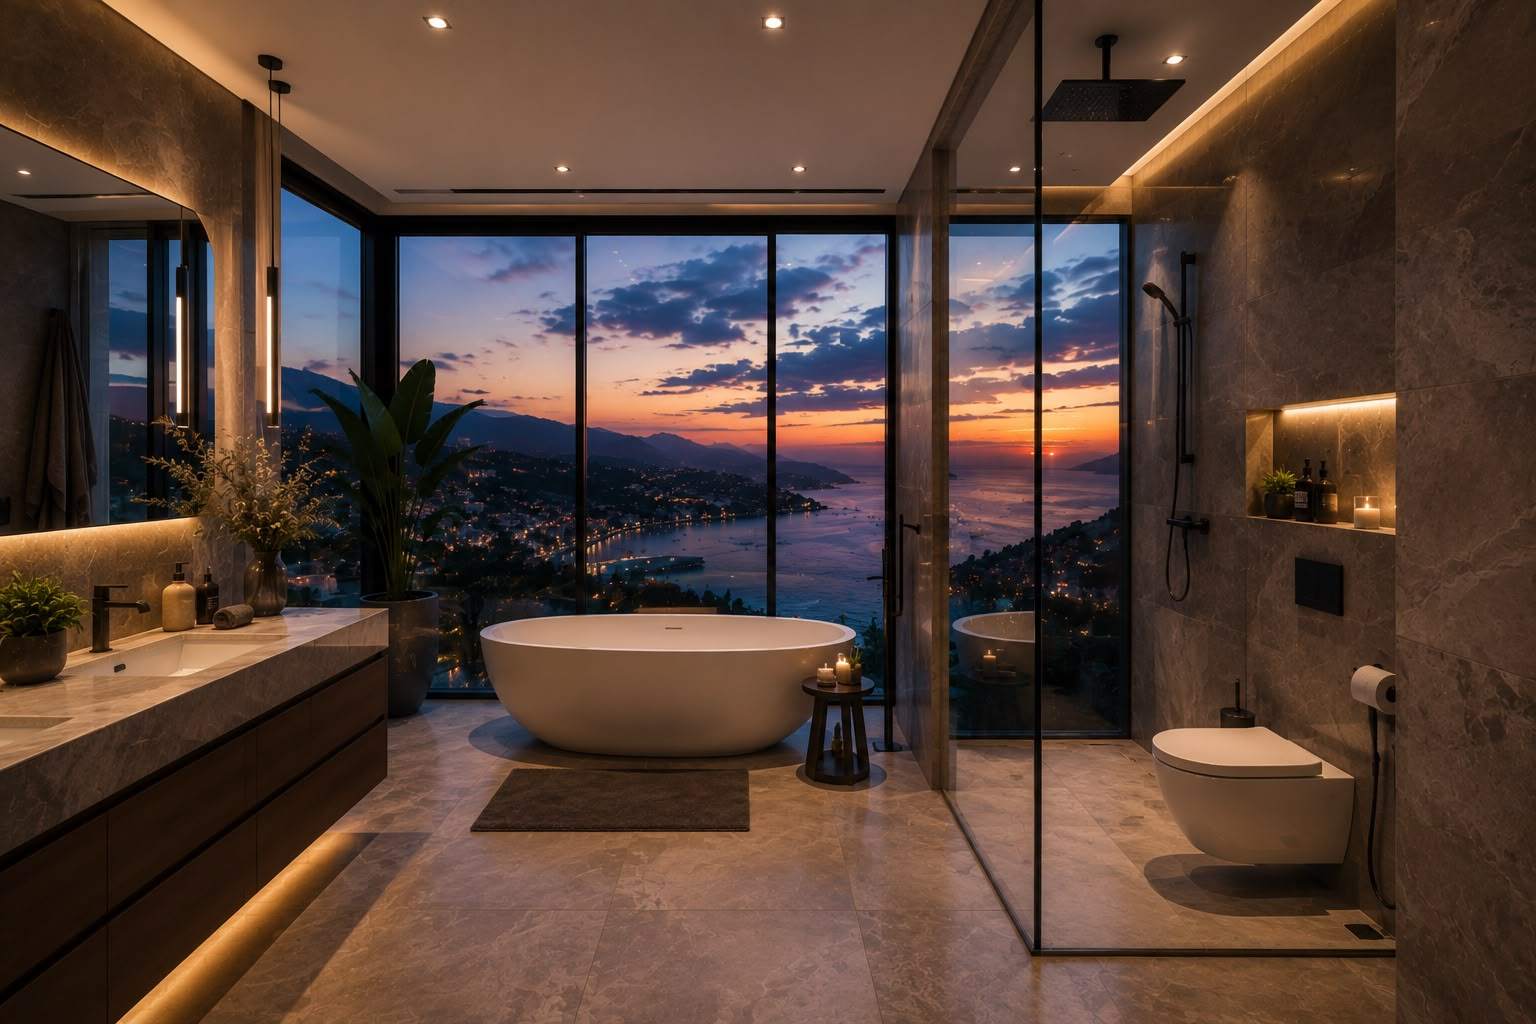
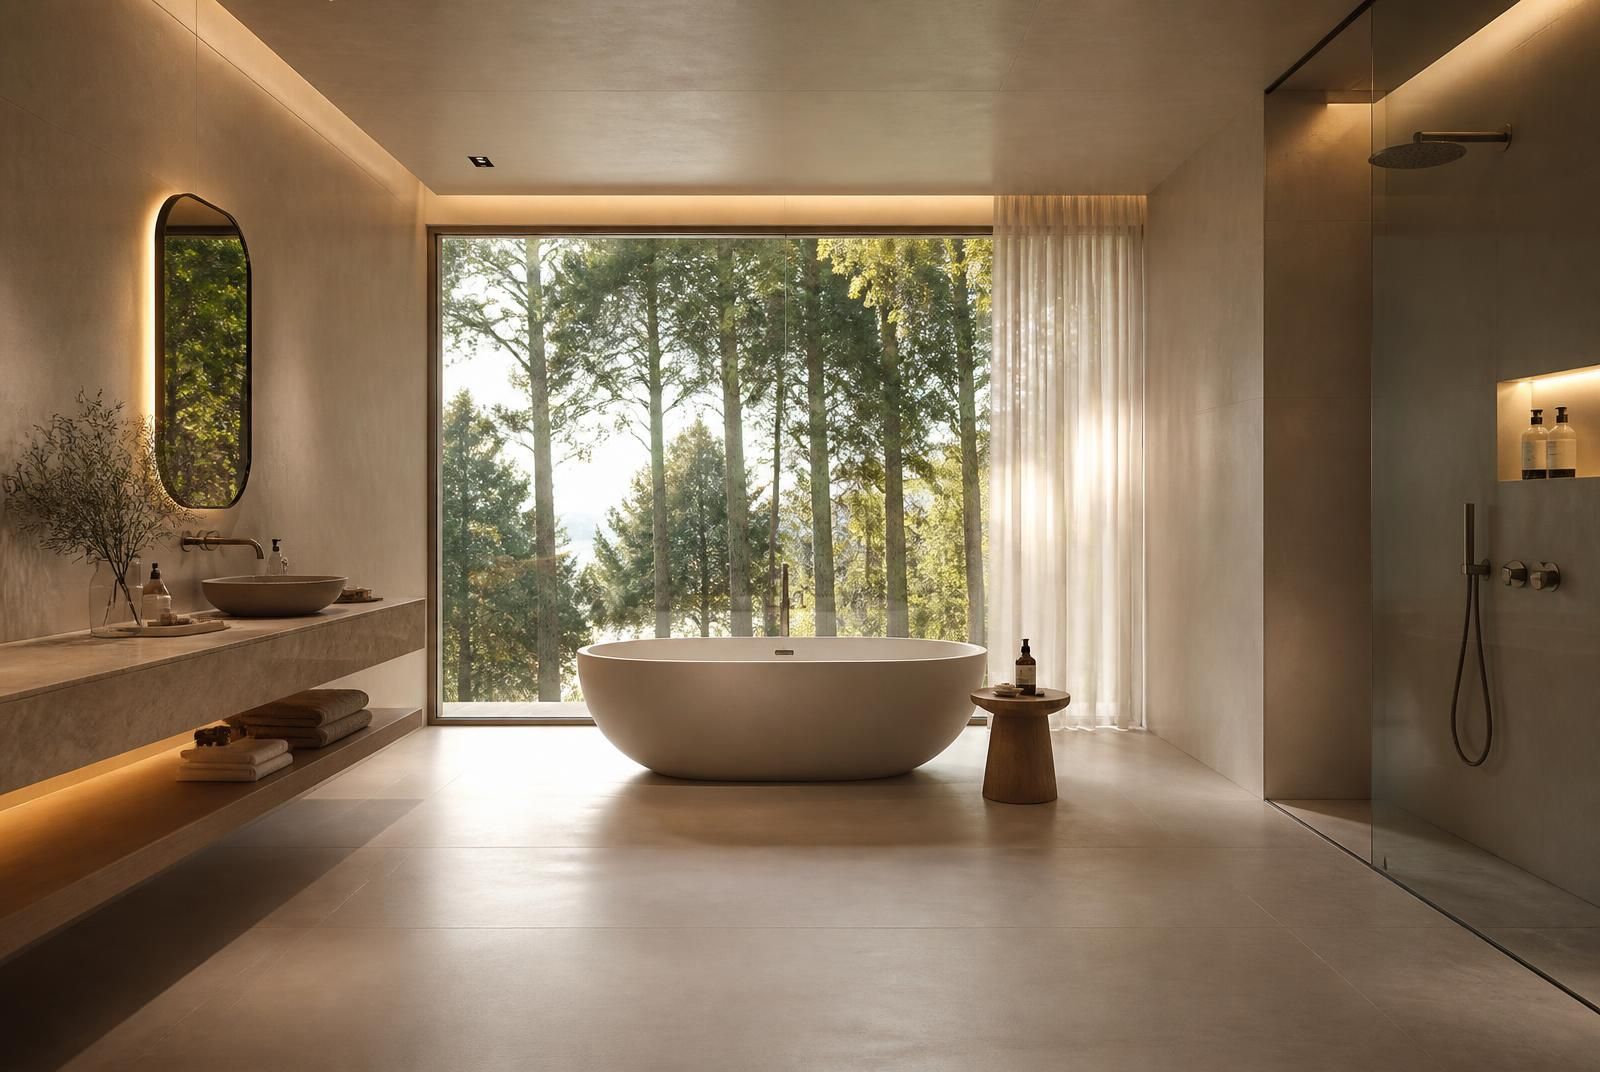
- 05Spa-concept bathroom
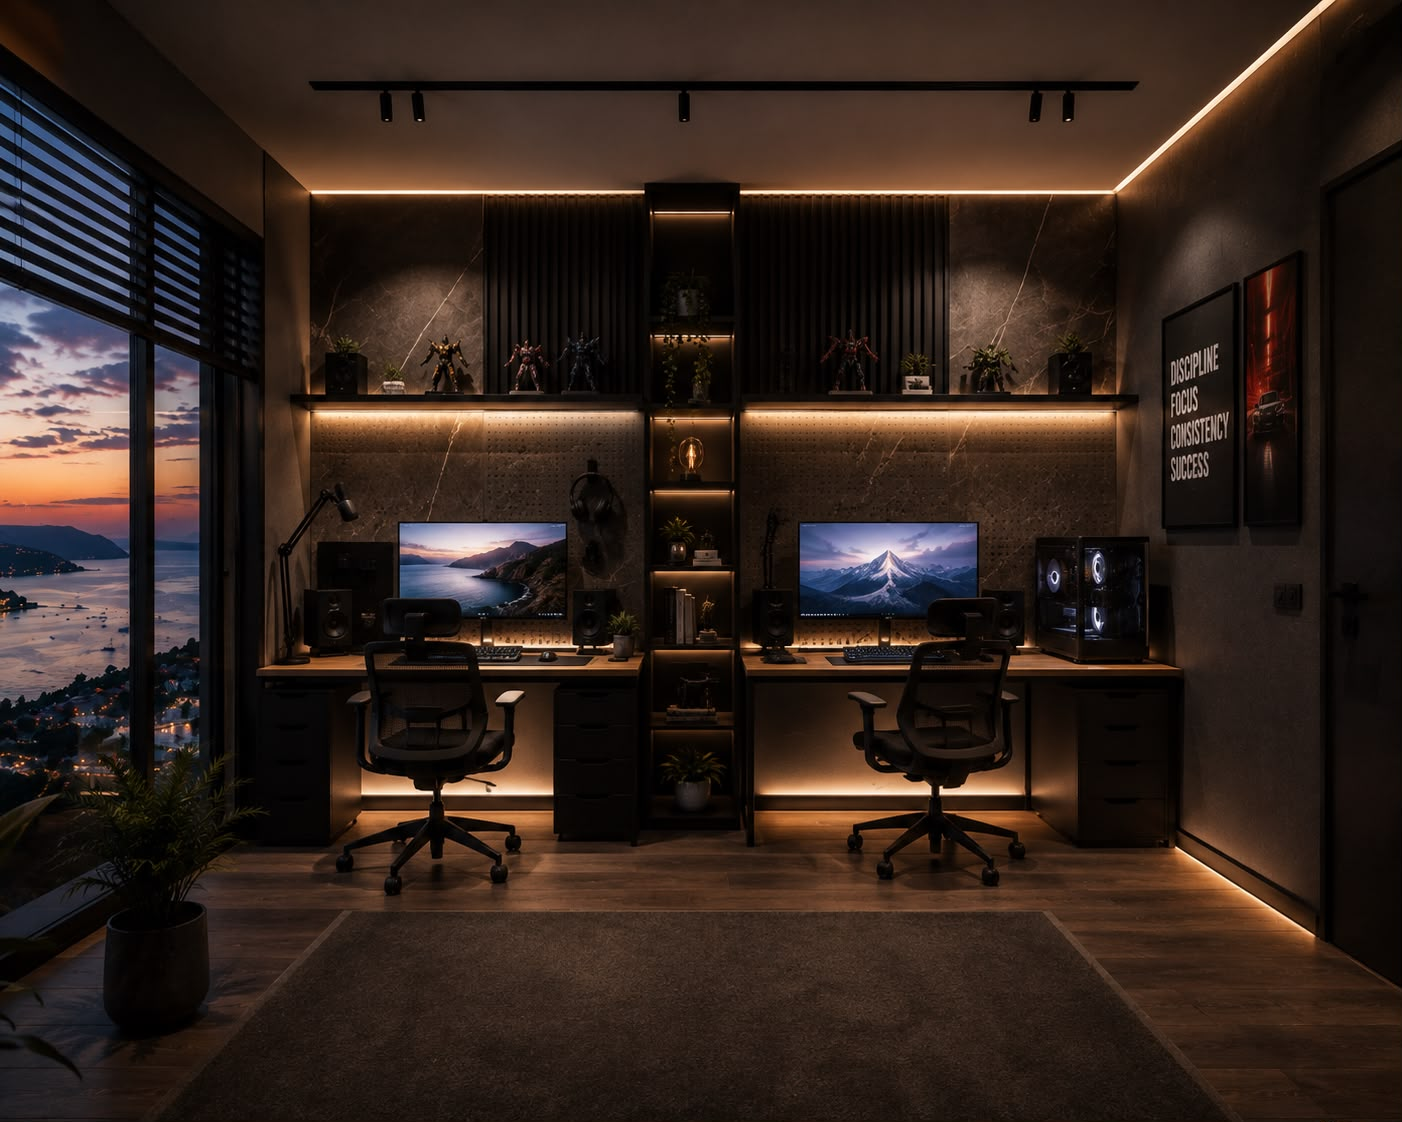
- 06Home studio
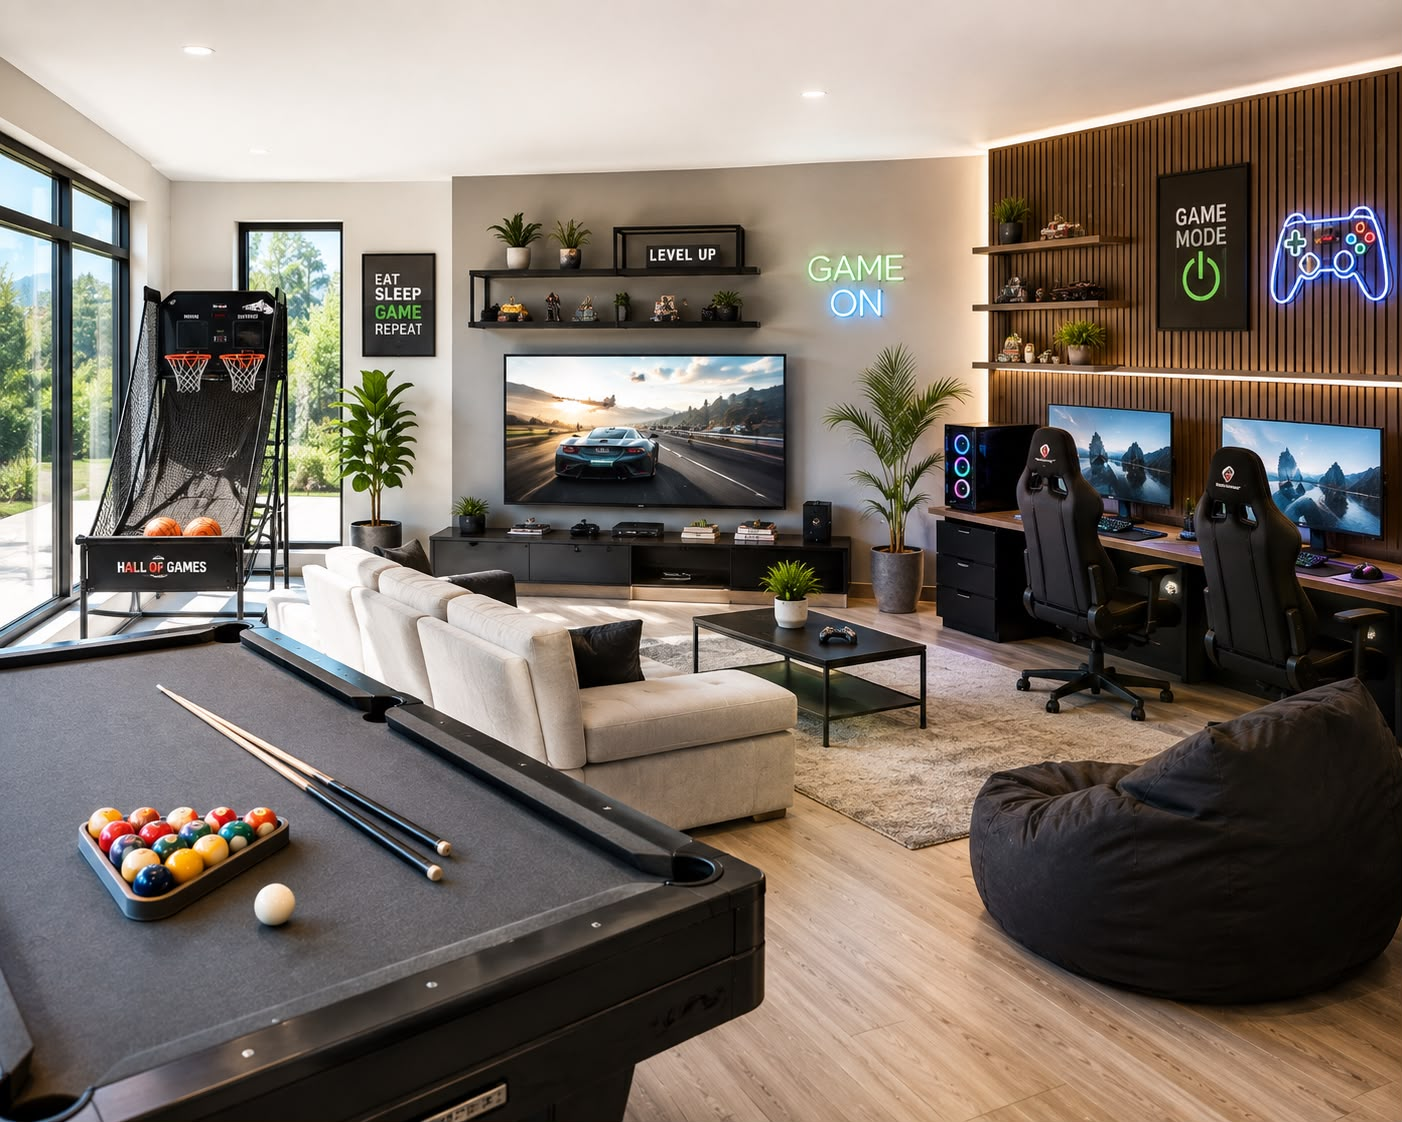
- 07Digital gaming and media room
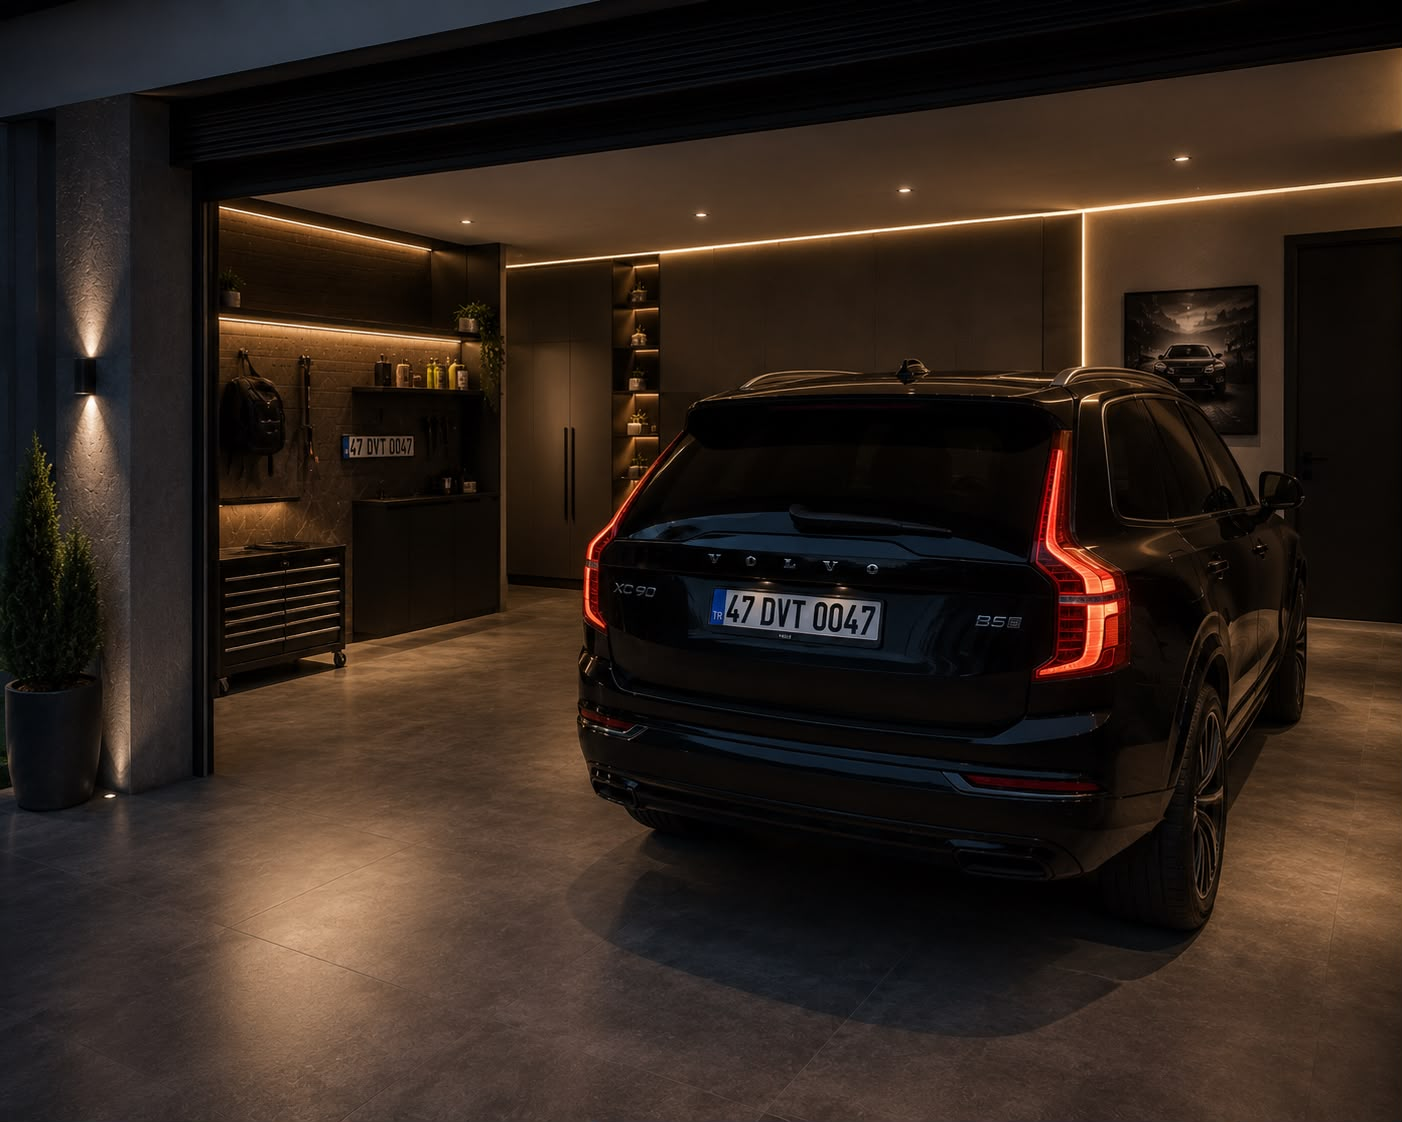
- 08Enclosed garage
Outdoor Design
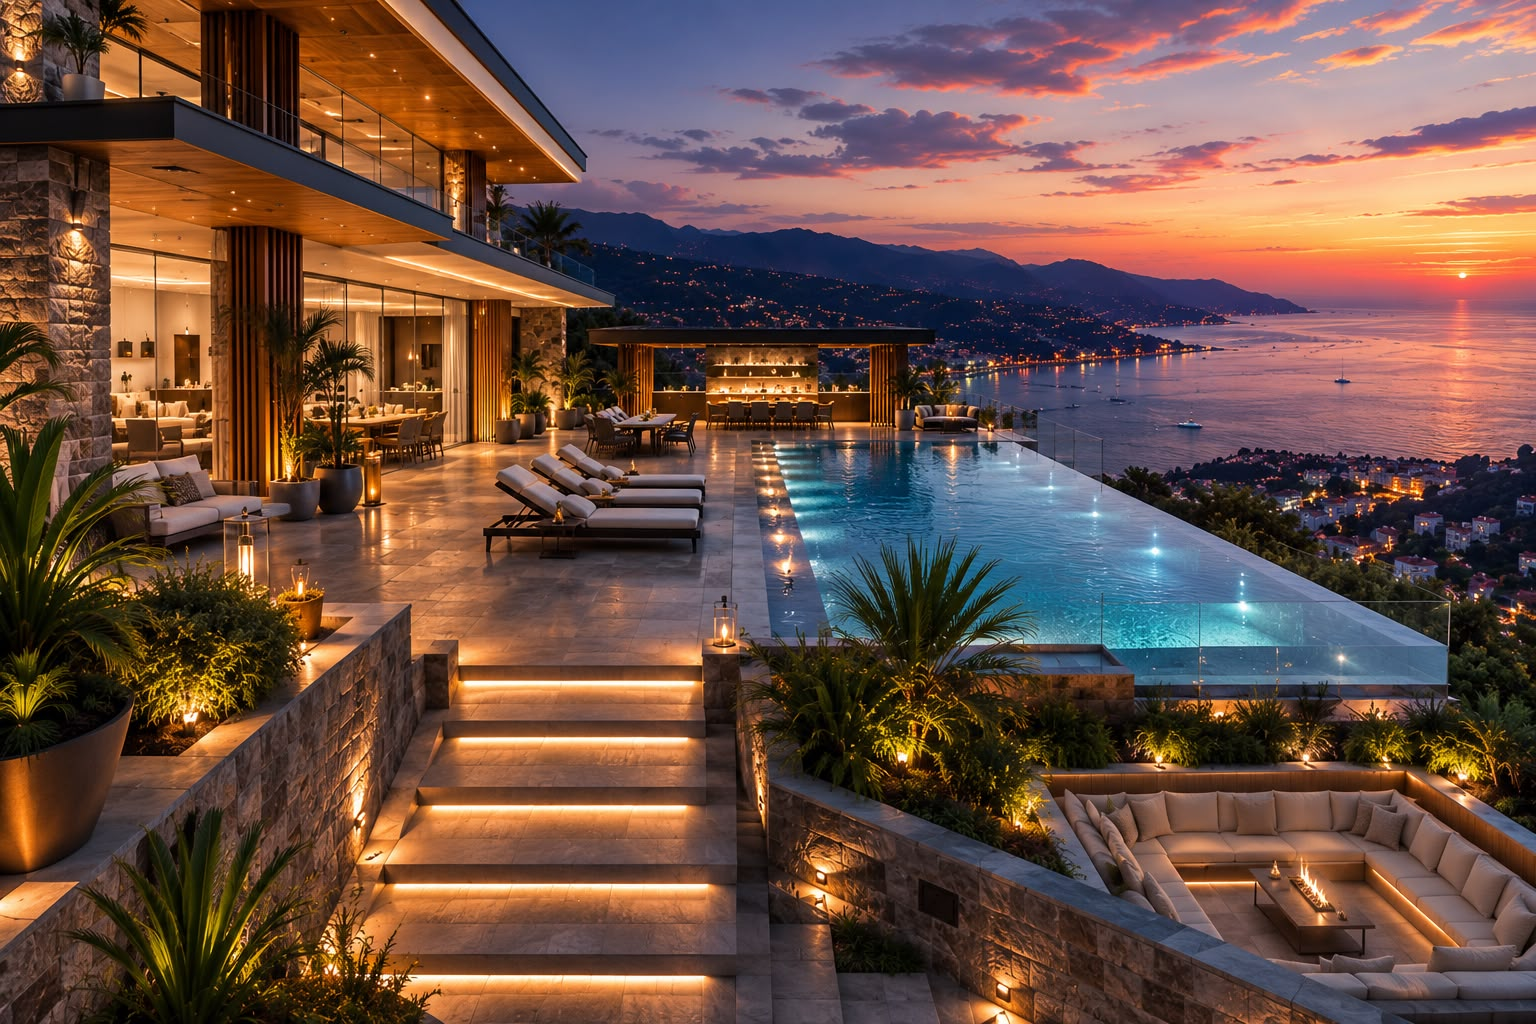
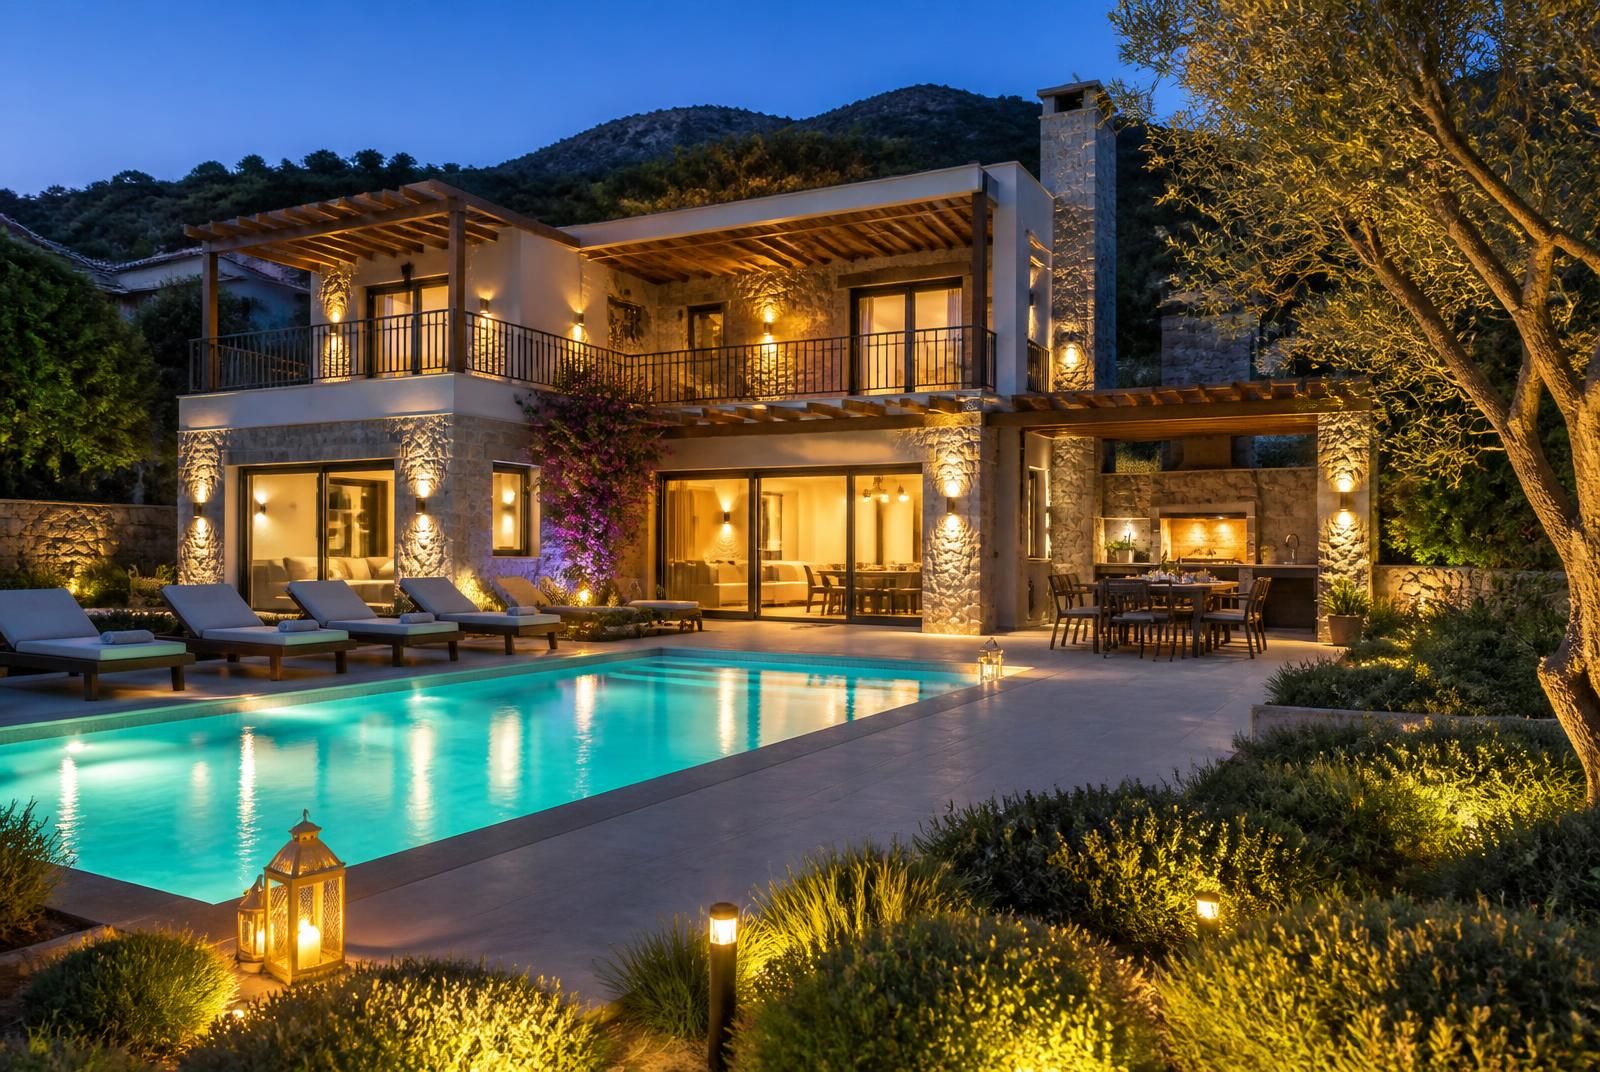
Given Marmaris's long summer season, the outdoor areas were treated as an inseparable part of the building. The private swimming pool, sun terraces, outdoor seating areas, landscaping and barbecue zone were all planned to let residents spend the greater part of the day outdoors.
The garden design preserves the natural vegetation, integrating different level changes with green areas to create a calm and balanced outdoor living atmosphere.
Material Decisions
The materials used in the project were selected with Marmaris's climate in mind. Natural stone cladding, wood-look composite surfaces and high-performance aluminium joinery systems were chosen for the façade.
Inside, natural timber, large-format porcelain surfaces and warm LED lighting details create a modern, long-lasting living language.
Living Scenario
This project was designed not simply as a residence, but as a living environment in which the user can experience different moments of the day at a high level of quality.
Living spaces that open to the sea view with the first morning light, social areas that merge with the pool and garden during the day, and outdoor spaces that take on a different atmosphere at dusk through natural light and landscape lighting are the fundamental elements that strengthen the user experience. Every space is composed to follow the natural rhythm of daily life.
- Project Name
- The Riviera Villas Marmaris
- Location
- Marmaris / Muğla
- Project Type
- Detached Luxury Residence
- Status
- Concept Design
- Architectural Design
- Dome Mimarlık Mühendislik
- Architectural Approach
- Modern Mediterranean Architecture
- Structure Type
- Reinforced Concrete Villa
- View
- Sea and Forest
- Outdoor Areas
- Pool, Terrace, Garden, Barbecue Area
- Parking
- Enclosed Garage
- 01Architectural Design
- 02Interior Architecture
- 03Landscape and Outdoor Design
- 04Material and Detail Design
- 05Project Management
Aklınızda
bir proje mi var?
Konsept geliştirmeden anahtar teslim uygulamaya kadar tüm süreçte yanınızdayız. Projenizi birlikte değerlendirelim.
Bize Ulaşın→