
Interior Architecture · Construction · Architecture · Project Management · Site Management
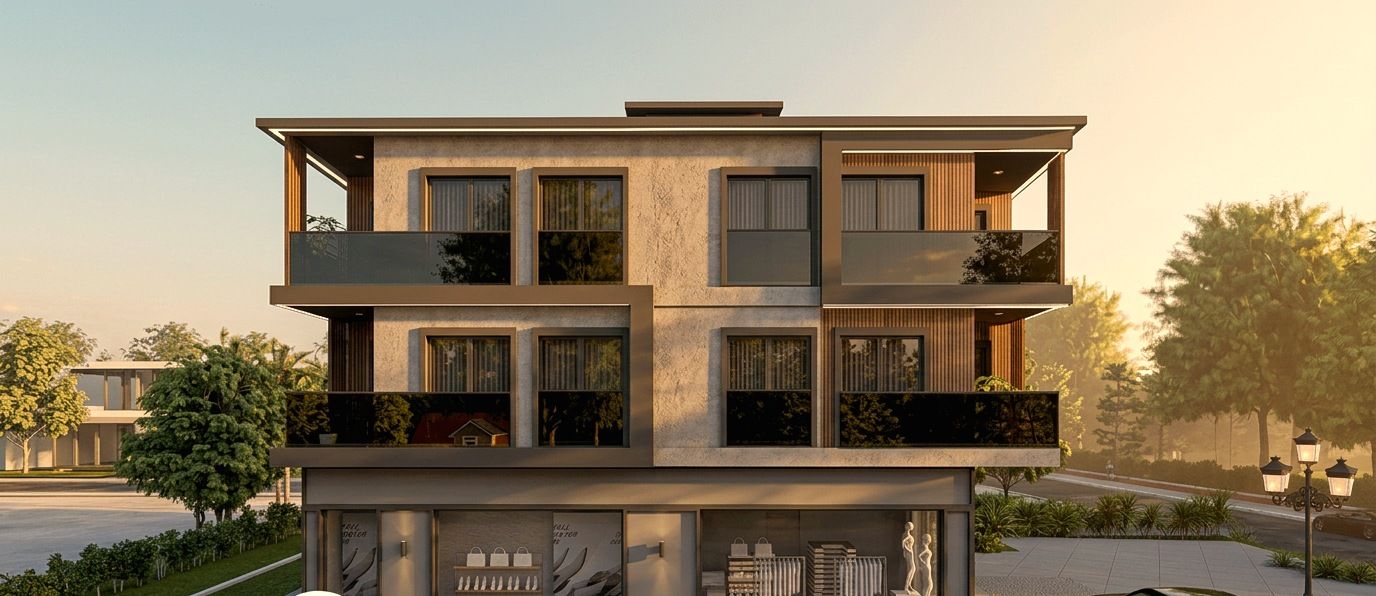
Dome Residences – Mixed-Use Living in the Heart of Ortaca
Ortaca, Muğla2025Mixed-Use · Architecture + Construction
About the Project
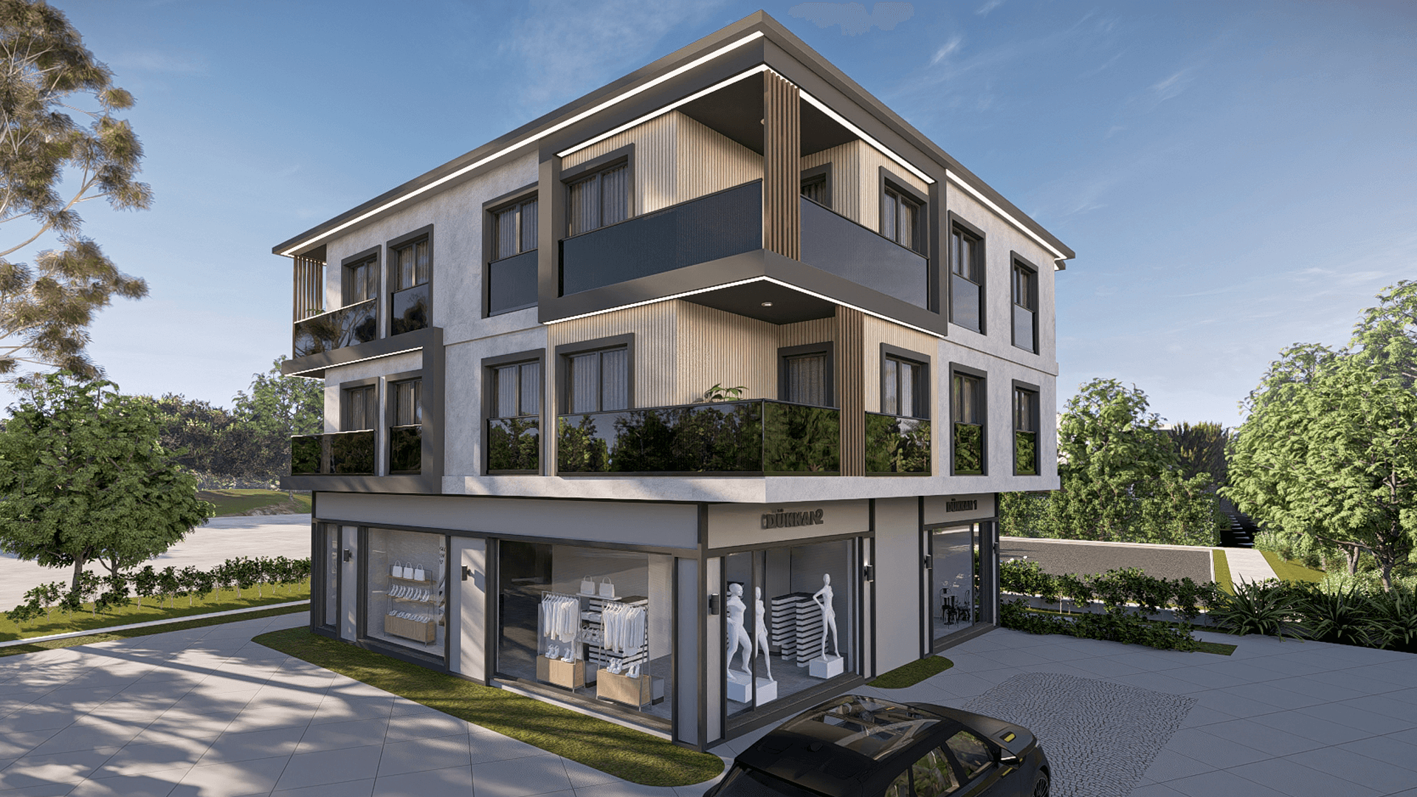
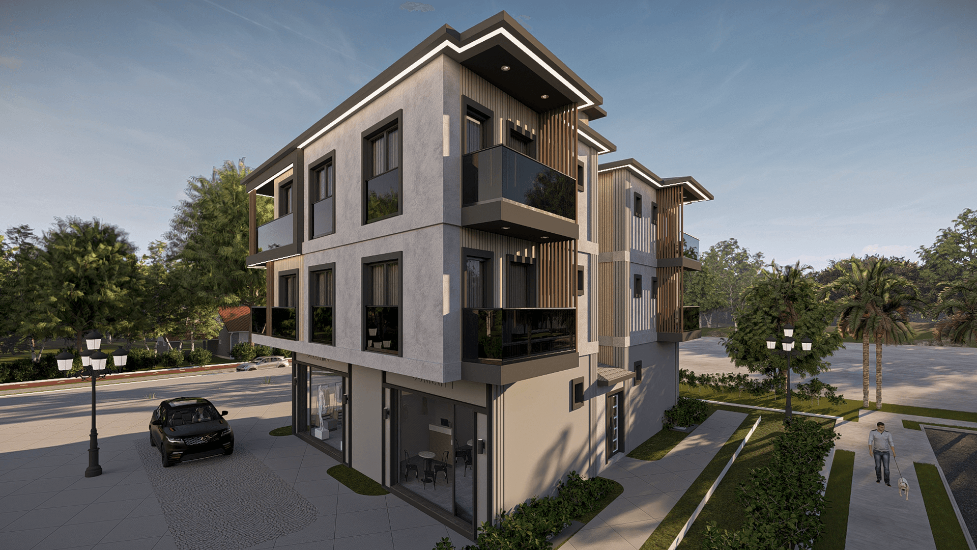
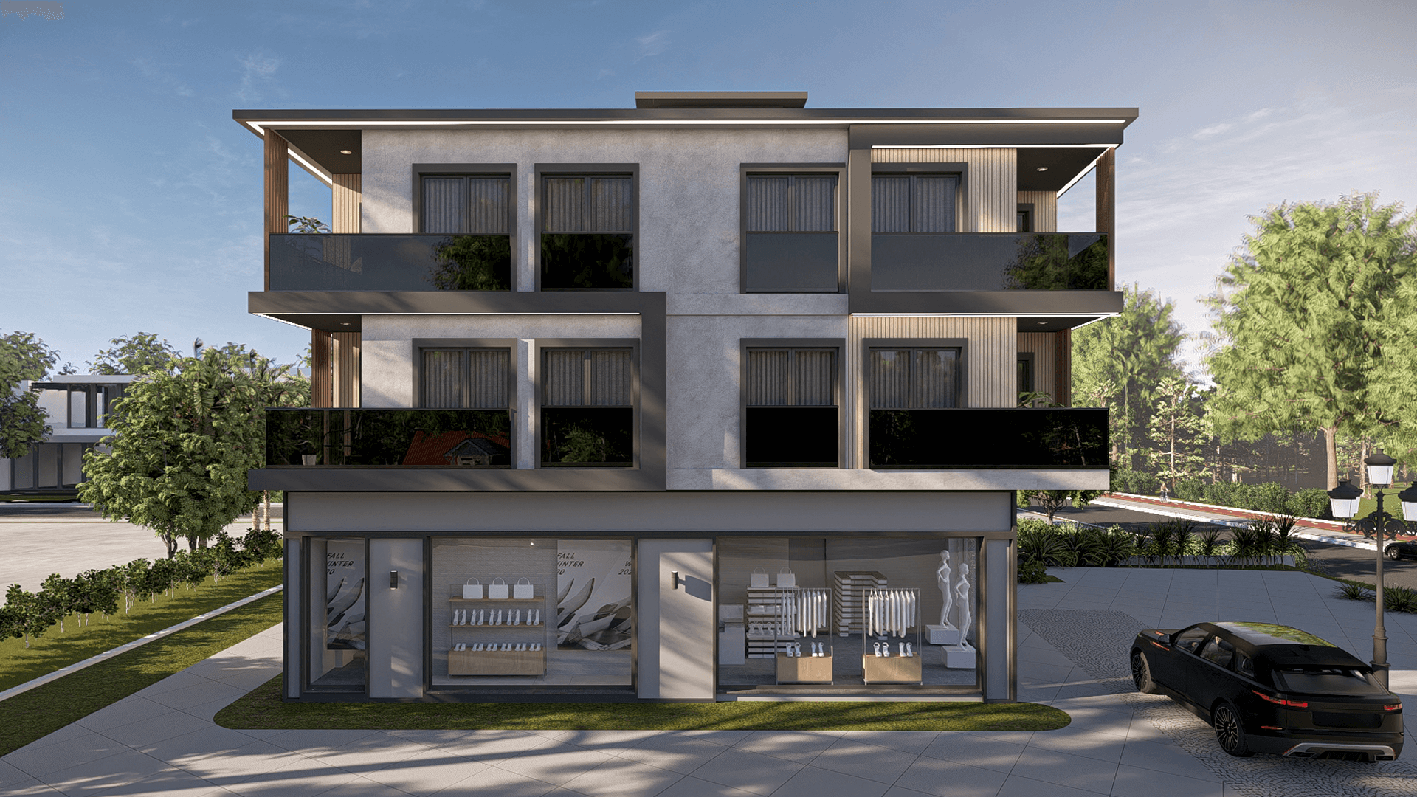
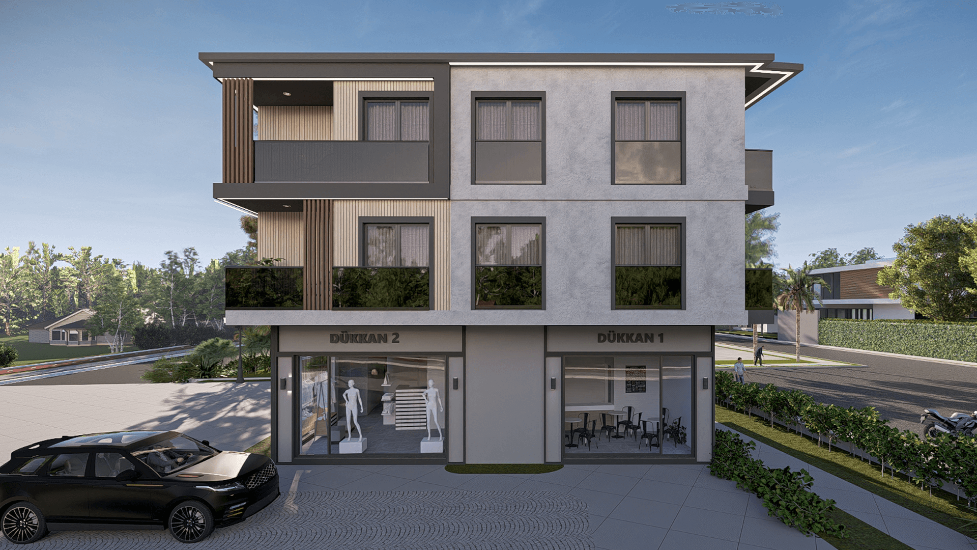
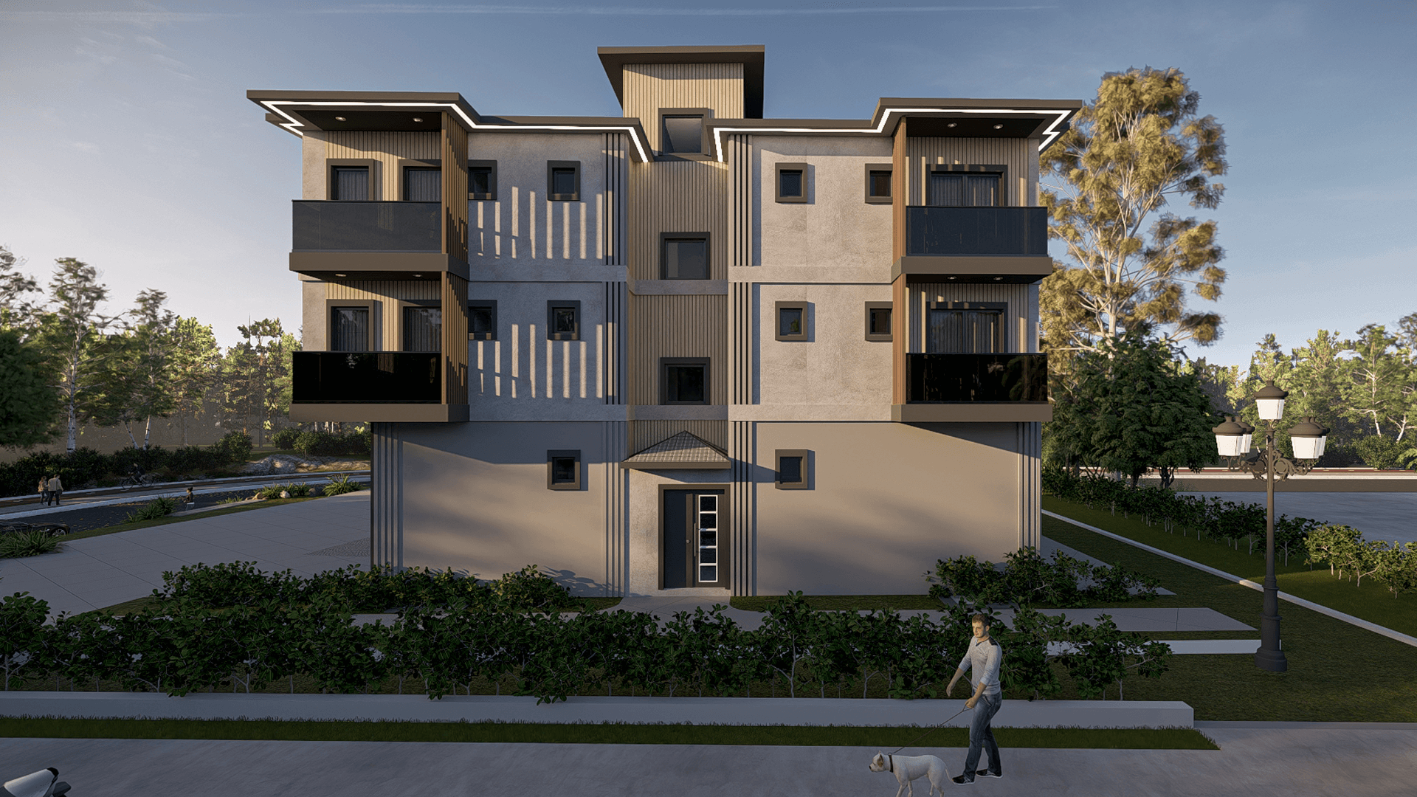
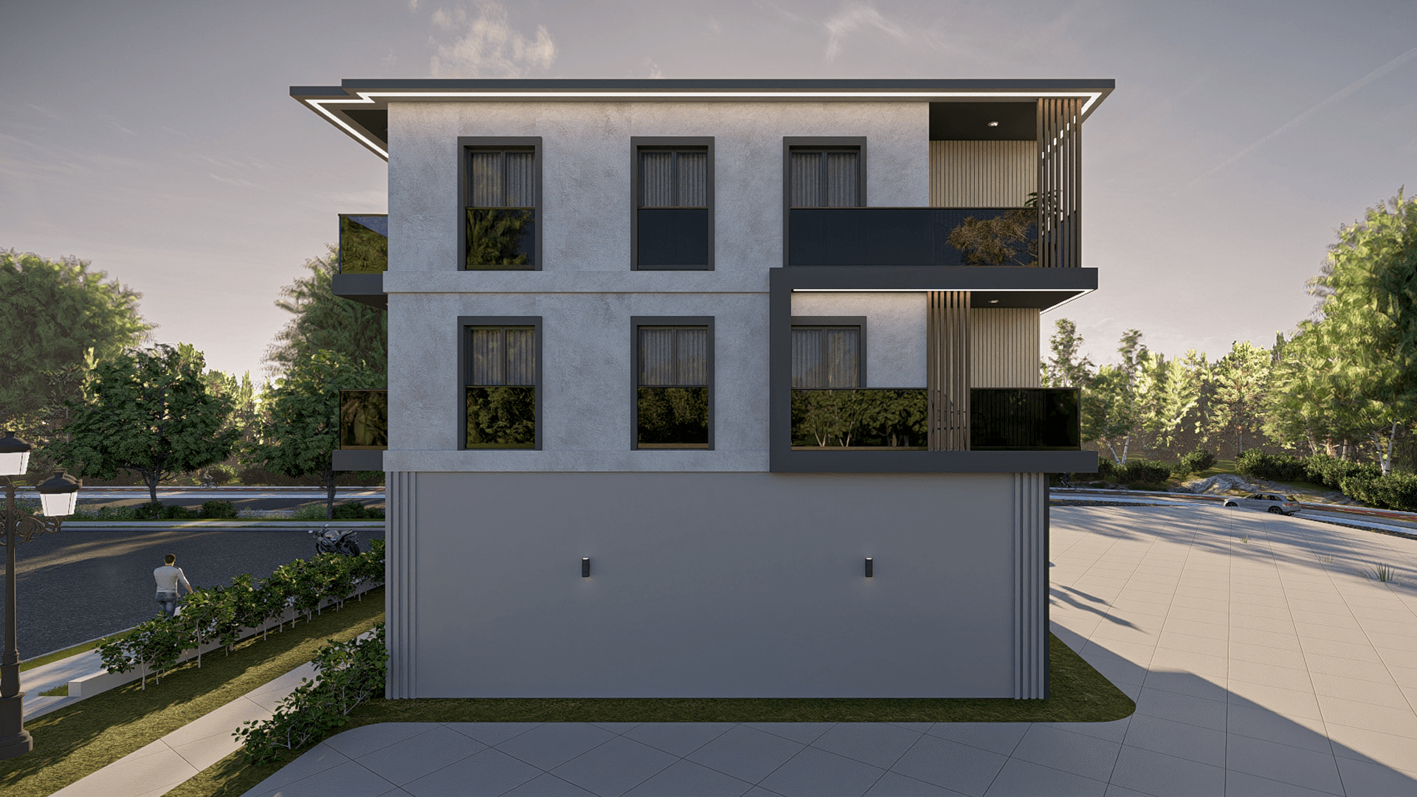
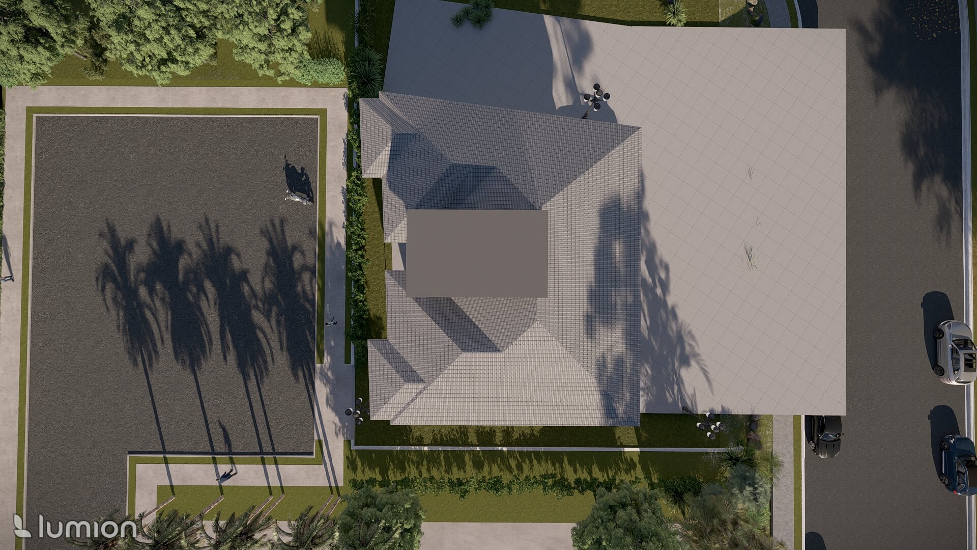
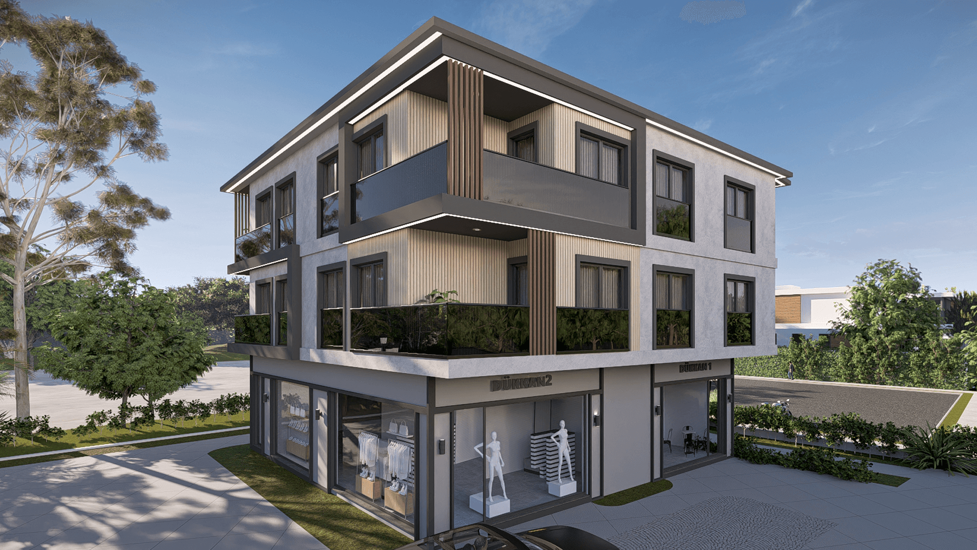
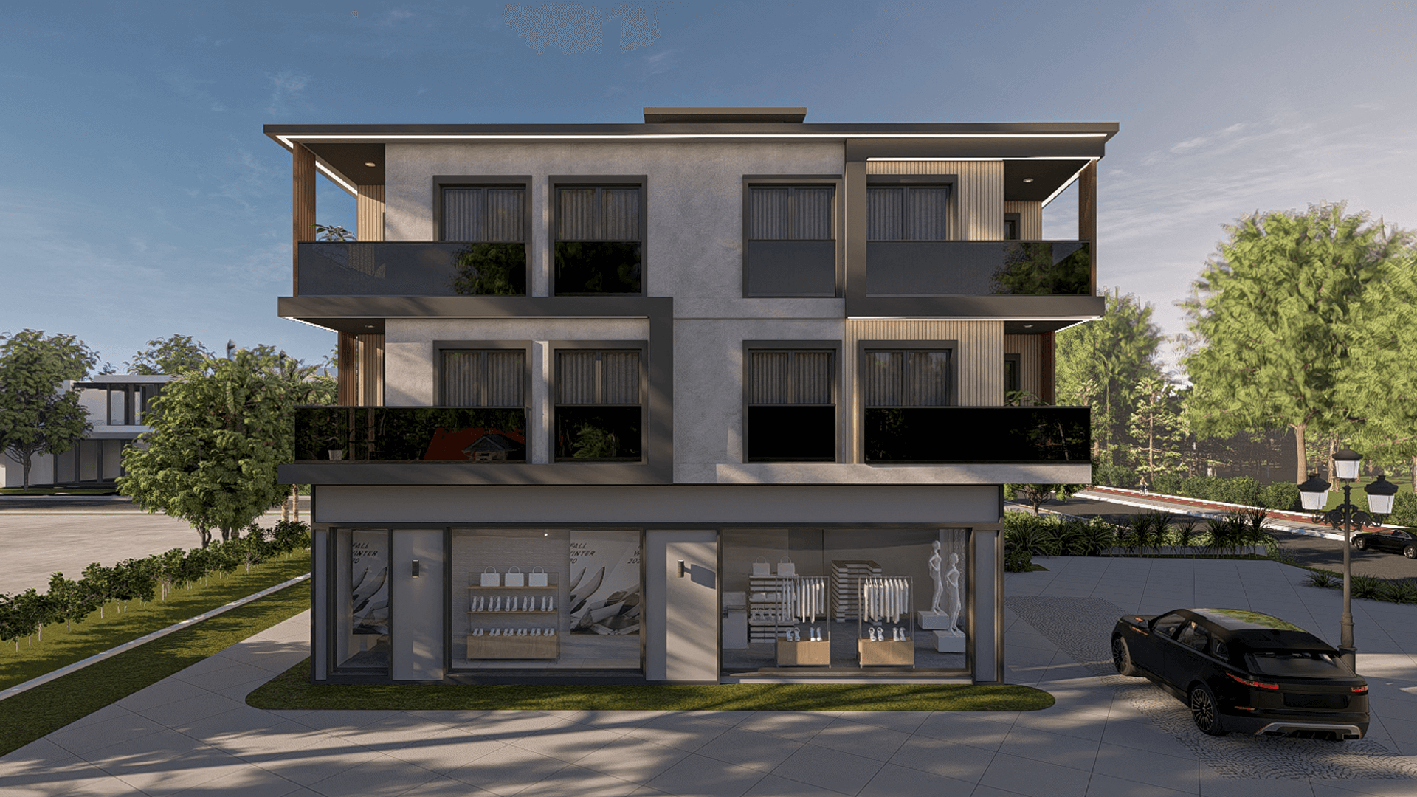
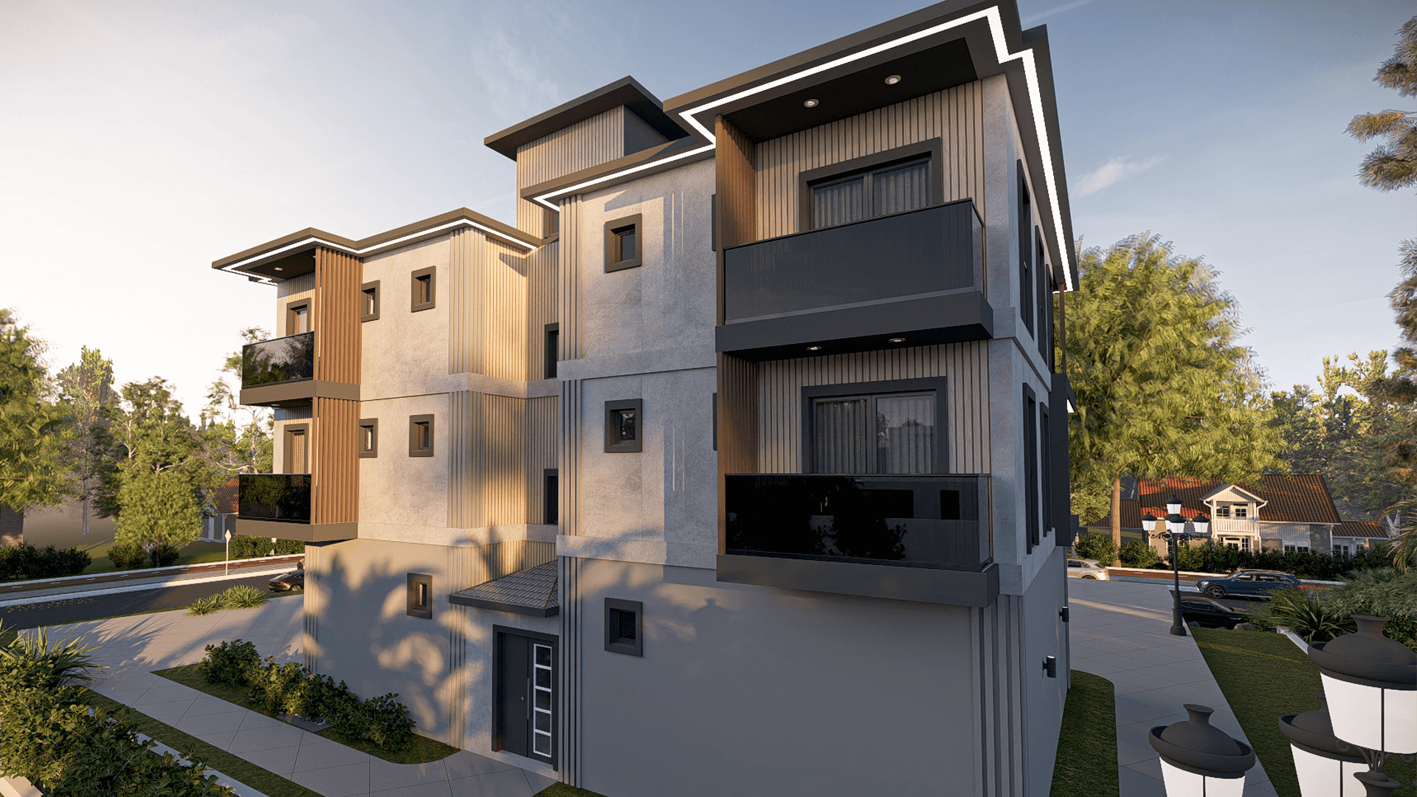
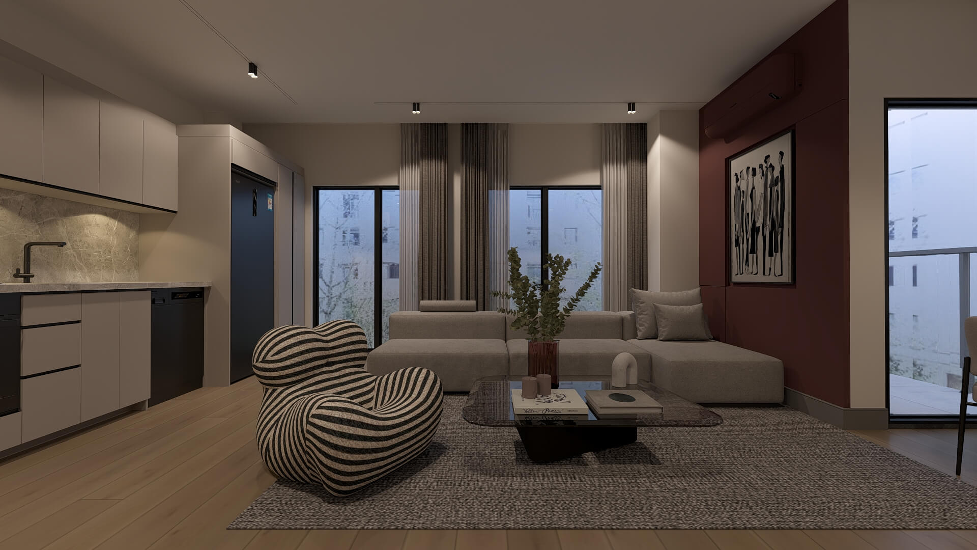
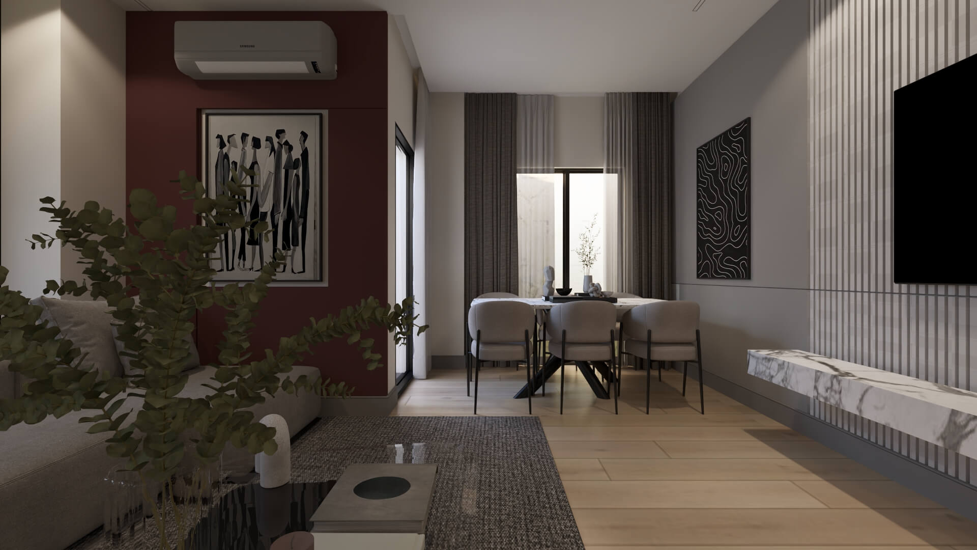
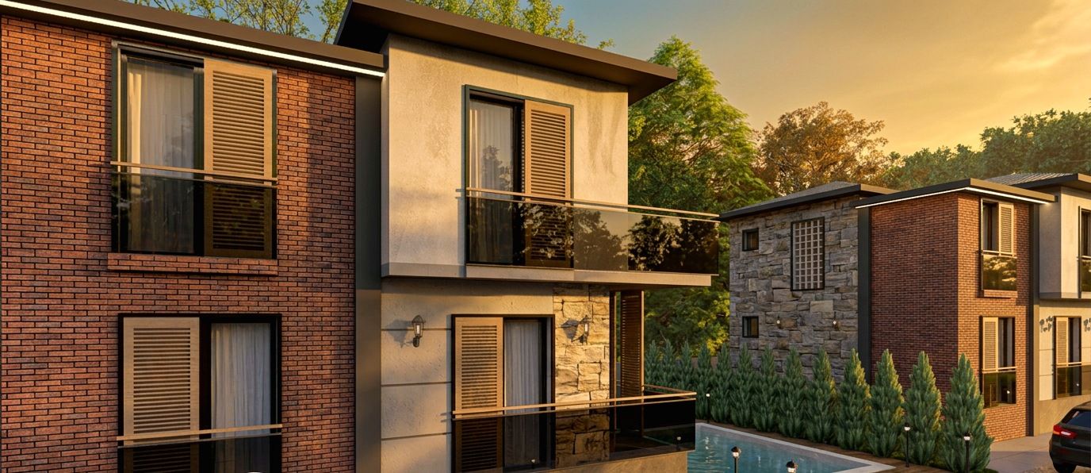
Located in the centre of Ortaca, Muğla, Dome Residences is a mixed-use project bringing together ground-floor commercial units with quality residential living above. The façade composition and shared areas were designed as a calm counterpoint to the dense urban fabric of the town centre.
Project Fact Sheet
- Client
- Dome Group
- Location
- Ortaca, Muğla
- Year
- 2025
- Scale
- Mixed-Use · Architecture + Construction
Services Provided
- 01Interior Architecture
- 02Construction
- 03Architecture
- 04Project Management
- 05Site Management
İletişim
Aklınızda
bir proje mi var?
Konsept geliştirmeden anahtar teslim uygulamaya kadar tüm süreçte yanınızdayız. Projenizi birlikte değerlendirelim.
Bize Ulaşın→Gallery
Related Projects
Next Project
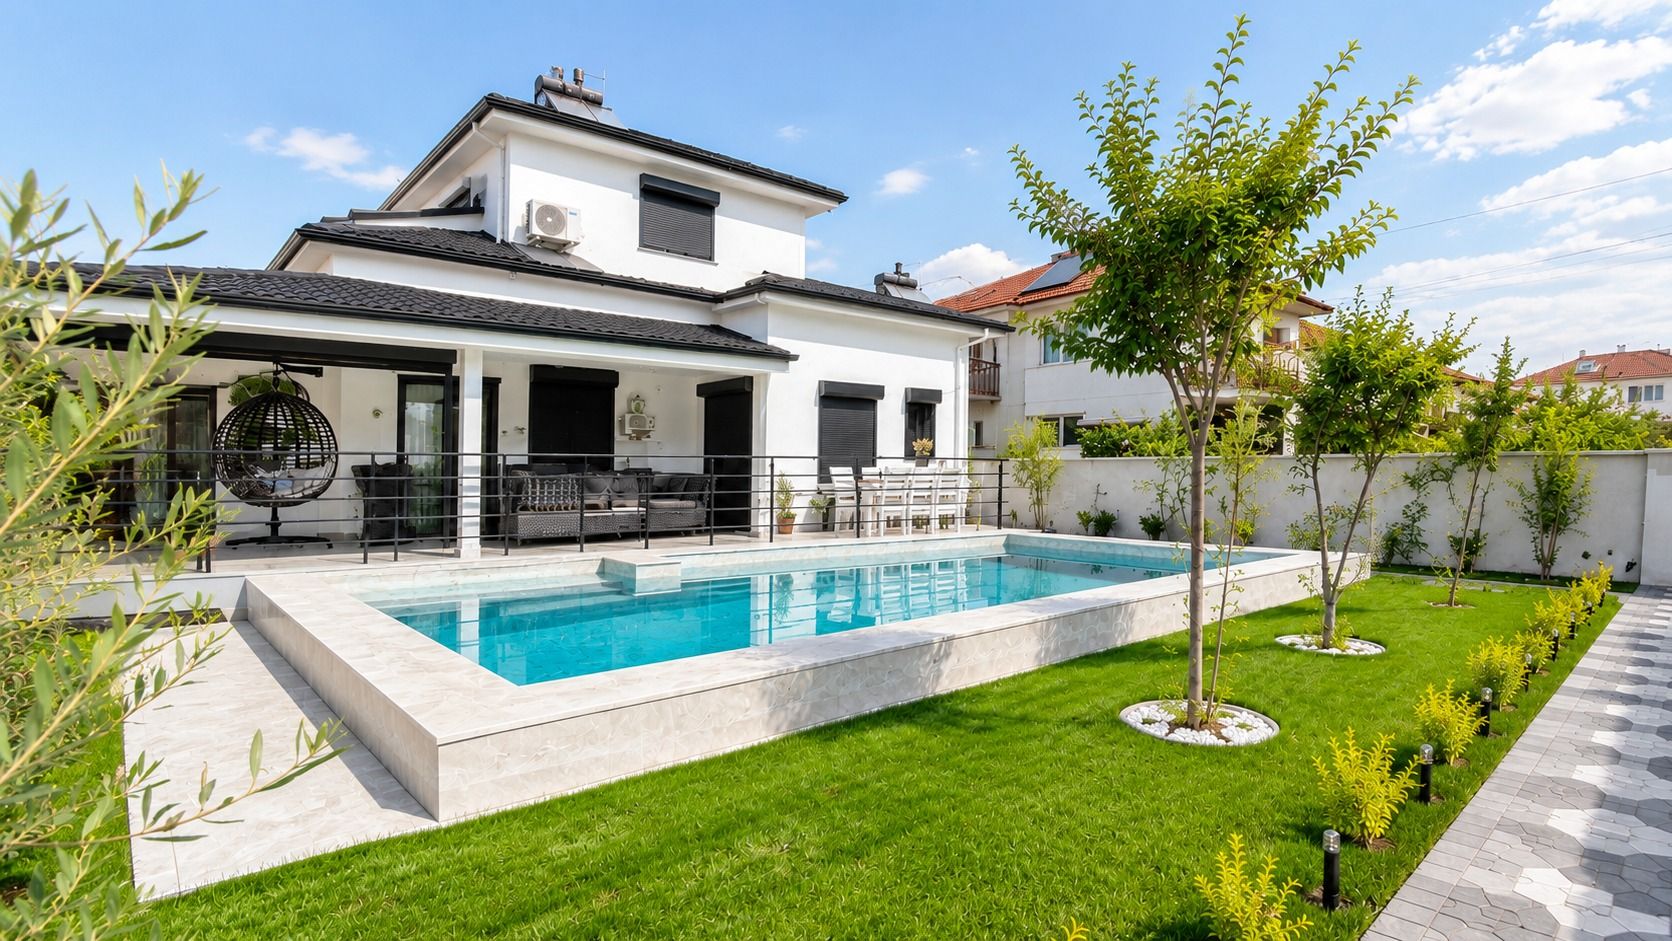
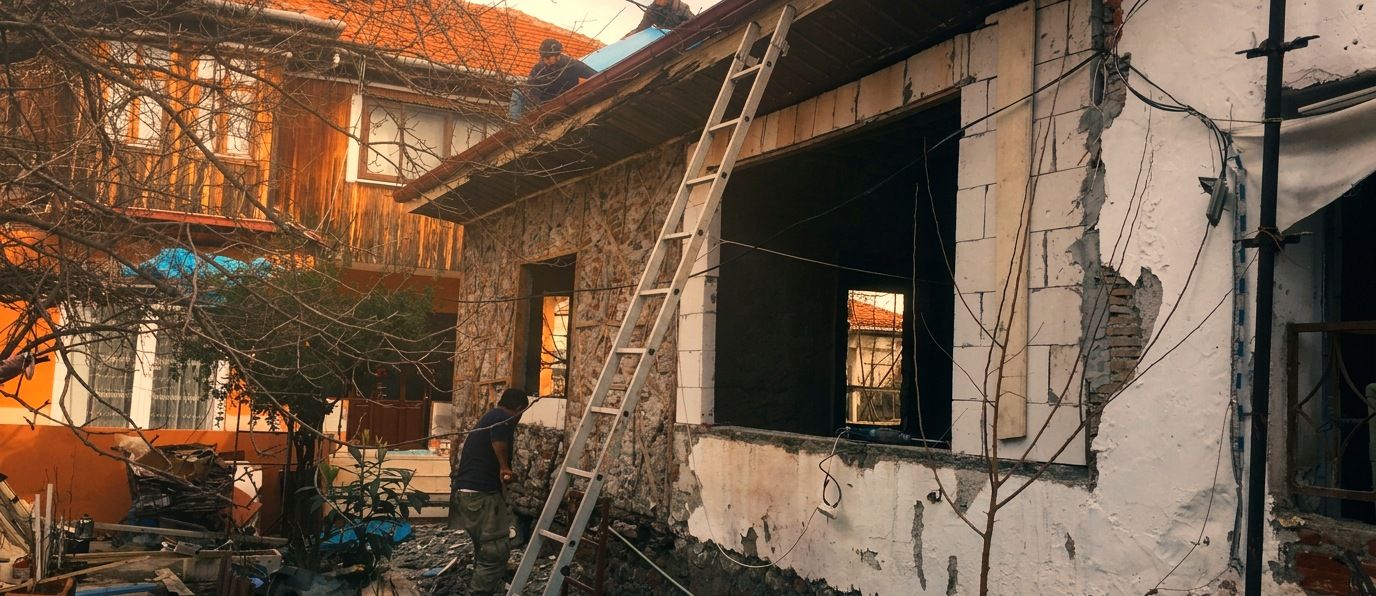
Esin's House – Restoration and Construction
View