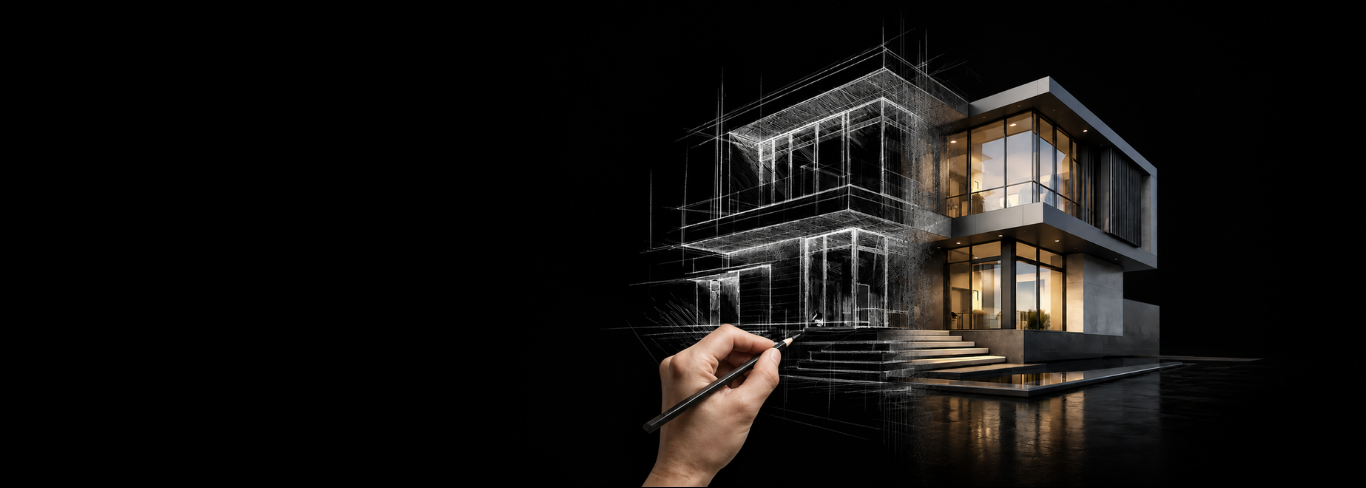
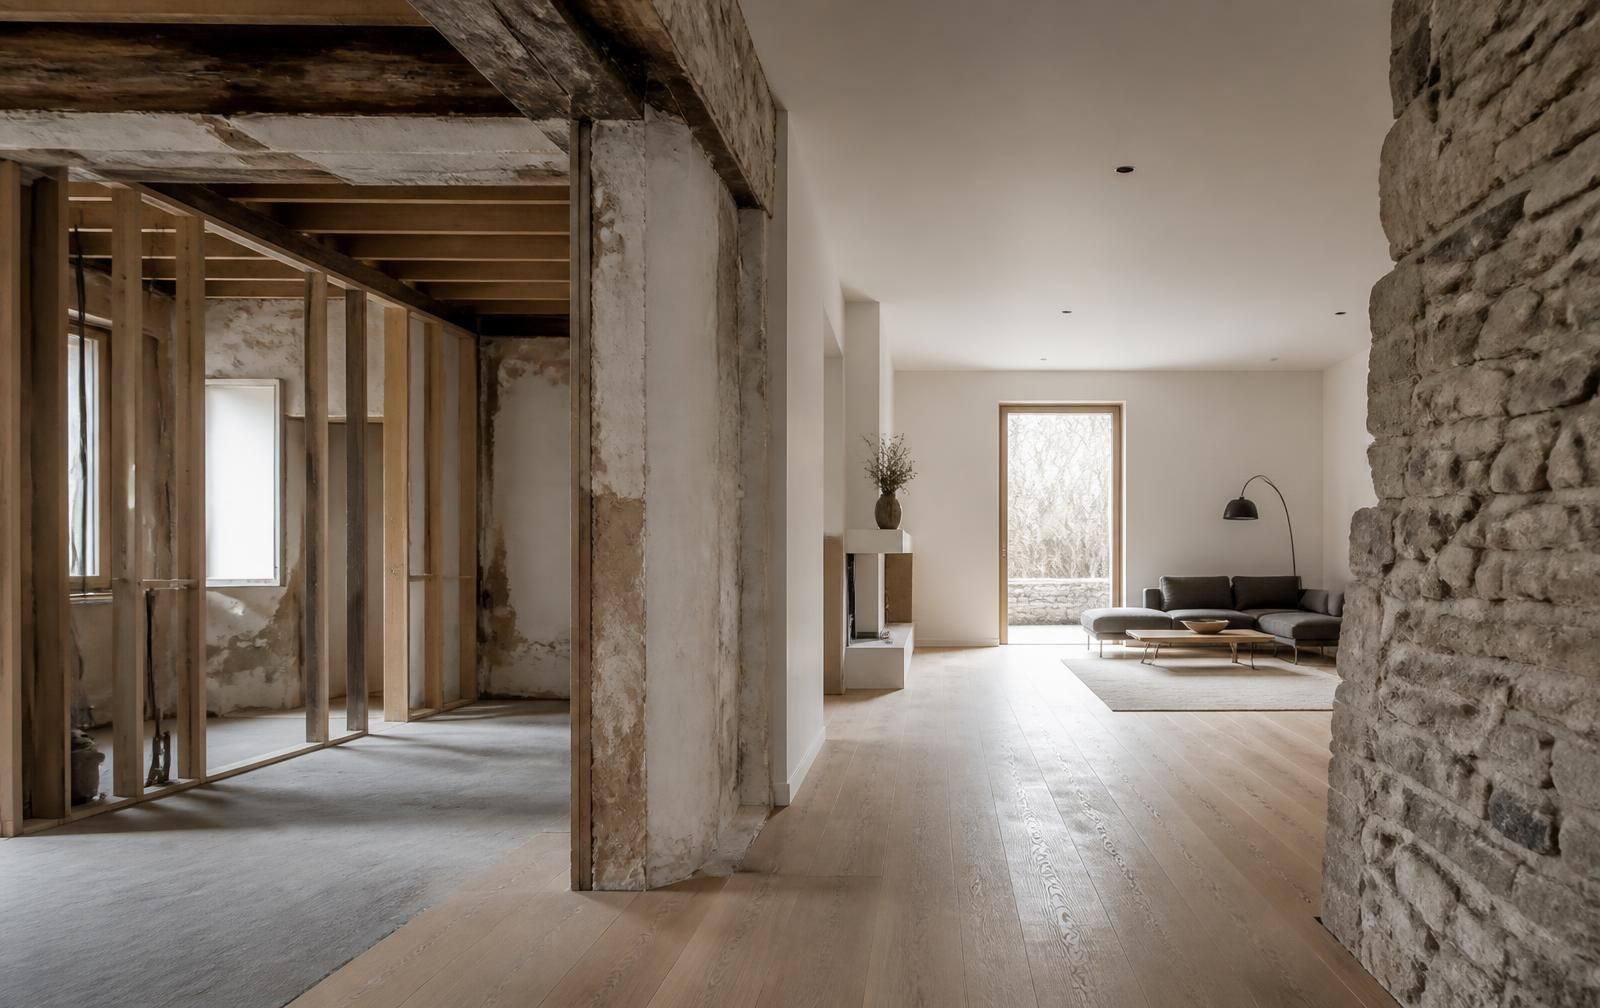
A professional path toward modern living spaces: structural analysis, functional planning, material selection and energy efficiency in Muğla renovation projects.
A Professional Path Toward Modern Living Spaces
Muğla stands out as one of Türkiye's most valuable regions for living and investment, distinguished by its natural beauty, historic fabric and diverse architectural character. Rising population, improving living standards and changing user expectations in recent years have significantly increased the need not only for new construction, but for the renovation of existing buildings. Residential and commercial renovations carried out especially in districts such as Menteşe, Bodrum, Fethiye, Marmaris, Datça, Milas, Ortaca, Köyceğiz and Dalaman are no longer limited to replacing worn-out building components; they have become comprehensive processes of spatial transformation encompassing function, aesthetics and technical performance.
Modern living requires more than creating spaces that simply look good — it requires designing homes that are safe, energy efficient, sustainable and responsive to user needs. For this reason, a successful renovation project today demands that architecture, engineering, interior design, building technologies and correct execution processes be carried out together.
Environmental factors such as Muğla's climate, geography and the humidity levels seen in coastal areas also require solutions that go beyond standard practice in renovation projects. From the building materials used to insulation systems, from window and door selection to mechanical installation solutions, many elements must be planned with regional conditions in mind.
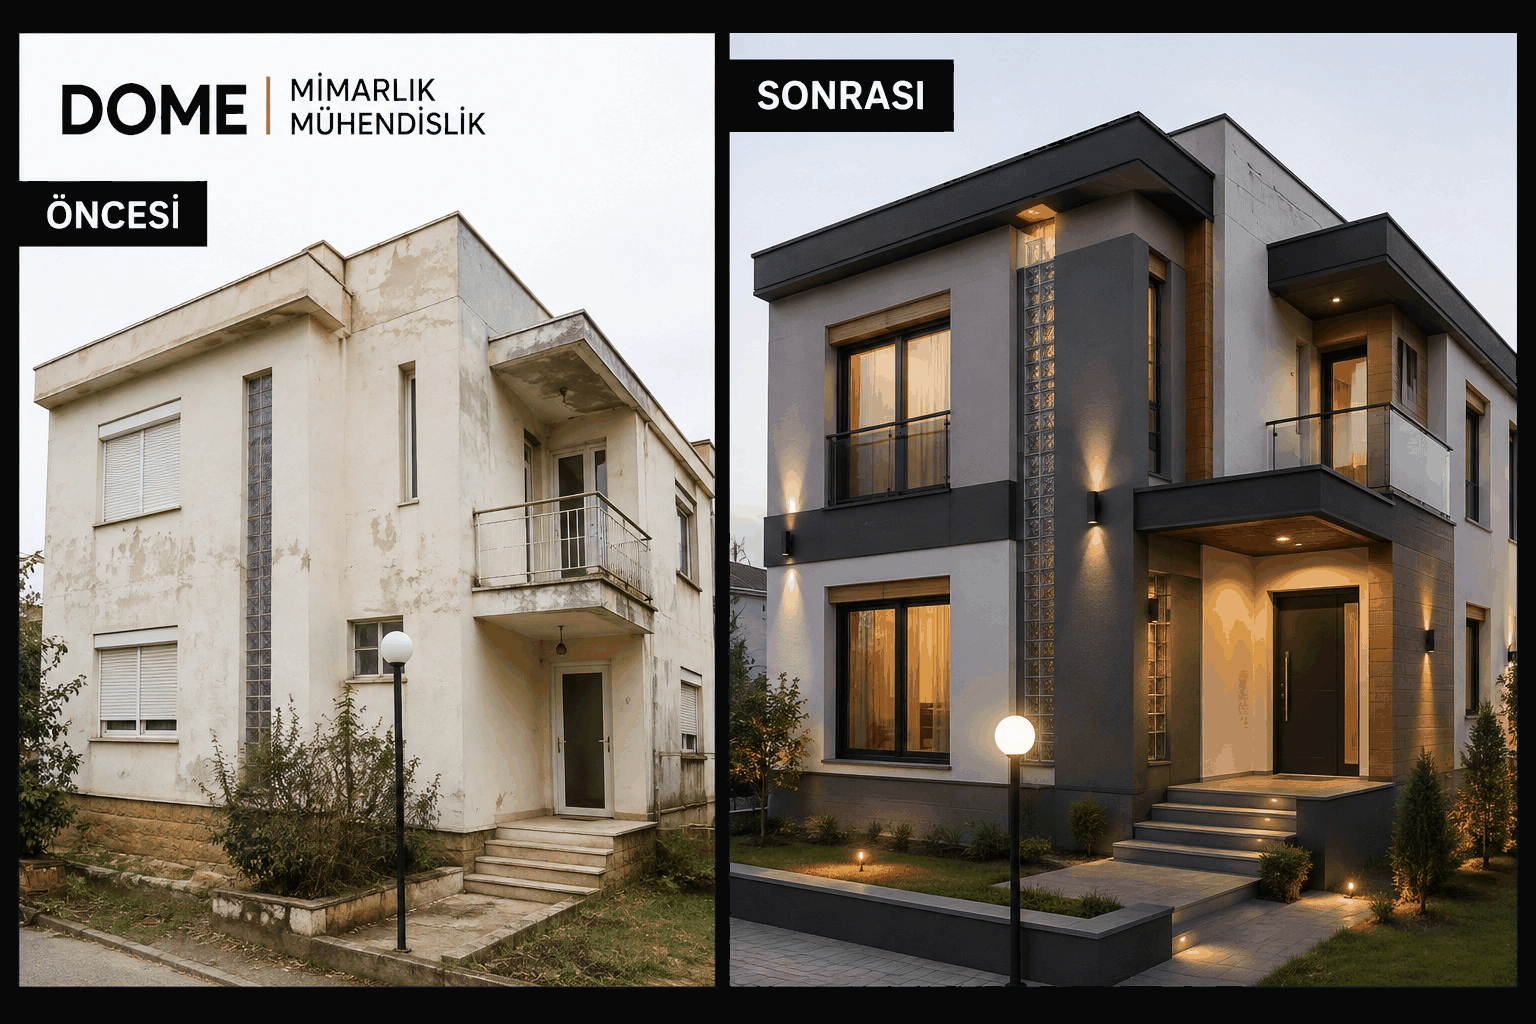
What Is Spatial Transformation?
The concept of "spatial transformation" refers not only to the physical renewal of an existing building, but to redesigning usage habits, living comfort, aesthetic understanding and technical infrastructure in line with contemporary needs.
Many people associate renovation solely with painting, replacing tiles or updating kitchen cabinets. Yet a professional spatial transformation project is far more comprehensive. In a genuine transformation process:
- The building's current condition is analysed
- User needs are identified
- The architectural plan is re-evaluated
- The interior layout is revised where necessary
- The use of natural daylight is increased
- Solutions for energy efficiency are developed
- Electrical and mechanical infrastructure is updated
- The balance between aesthetics and function is re-established
Why Are Renovation Projects Needed in Muğla?
Muğla is home both to a permanent year-round population and to a seasonal population that swells over the summer months. This raises the intensity of building use and, over time, brings various renewal needs. Many buildings constructed especially over the last 20-30 years now fall short of today's living standards.
Changing living habits: open kitchens, spacious living rooms, home offices and multi-purpose living areas are now among users' priority expectations.
Energy efficiency: window systems, insulation applications and mechanical installations used in older buildings may fail to meet today's energy standards, resulting in high energy consumption and loss of comfort.
Earthquake safety: given Türkiye's seismic reality, technically assessing existing buildings and planning any necessary reinforcement work is of great importance.
Changing aesthetic expectations: modern architectural thinking foregrounds clean lines, natural materials and airy living spaces. Older designs often fail to meet these current needs.
Increasing property value: professionally executed renovation projects not only raise quality of life but also significantly increase a property's market value.
The First Step of a Successful Renovation Project: Correct Analysis
Every successful transformation is founded on a correct analysis process. Before renovation begins, the building's current condition must be examined in detail. In this process:
- The structural system is checked
- Column and beam layouts are examined
- Existing installations are assessed
- Damp and moisture problems are investigated
- The roof system is checked
- Thermal insulation is analysed
- Natural lighting levels are determined
- User expectations are heard
Once this analysis is complete, the architectural design process begins. Renovation work carried out without a plan can lead to both wasted time and significant cost overruns.
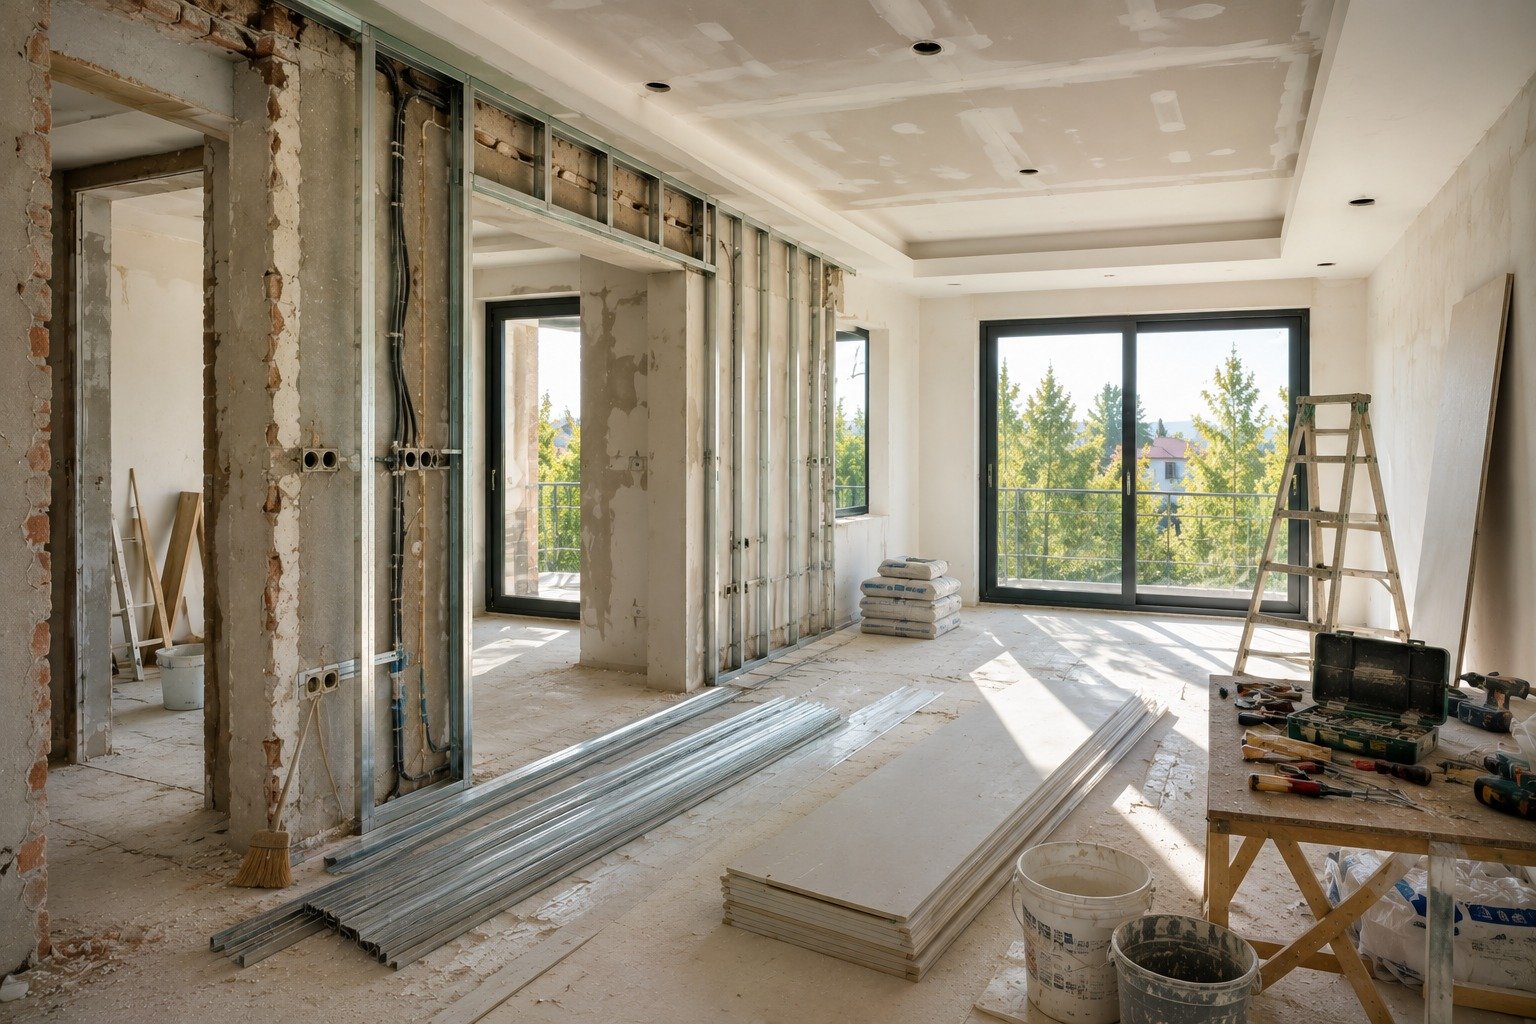
Structural Analysis and Assessment of the Load-Bearing System
Behind every successful renovation project lies a correctly planned analysis process. Much of what appears, from the outside, to be a purely aesthetic renewal actually begins with re-evaluating the building's technical infrastructure. For this reason, the first stage of a professional renovation is never the choice of paint, tiling or decoration.
A significant proportion of buildings in Muğla were constructed in different periods and under different building codes. In coastal areas in particular, salty sea air, high humidity, sun exposure and seasonal temperature swings can have a notable effect on building elements over the years. Deformation in concrete surfaces, reinforcement corrosion, water leaks and cracks in non-load-bearing walls can all evolve into more serious problems over time.
The load-bearing system is the single most important factor determining a building's safety. Columns, beams, slabs and foundations are the main elements carrying the building's entire load. Uninformed interventions in this system can create serious safety risks. Unfortunately, in some renovation applications, load-bearing walls are altered in order to create larger living rooms or open kitchens.
In a professional architecture and engineering approach, the existing structural project is examined first. If no earlier project documentation is available, on-site measurement studies are carried out to re-analyse the load-bearing system. Where necessary, concrete strength, reinforcement placement and the current condition of structural elements are checked using specialised equipment.
The structural analysis process matters not only for safety but also for cost management. Technical problems discovered after construction has begun can both extend the work schedule and significantly increase the budget. In a region like Muğla, where seismic risk cannot be ignored, structural safety must always take precedence over aesthetic concerns.
Reconfiguring the Space: The Foundations of Functional Transformation
What modernises a building is not simply new materials or stylish furniture. Real transformation begins with reconfiguring living spaces around user needs. Today, people want to live in spaces that are more spacious, brighter, more functional and that simplify daily life.
While many homes built in past decades featured small rooms, narrow corridors and disconnected living areas, contemporary architecture foregrounds the open-plan approach. Bringing the living room, kitchen and dining area together as a complementary whole both strengthens spatial perception and supports social life. However, this transformation is not simply a matter of removing walls.
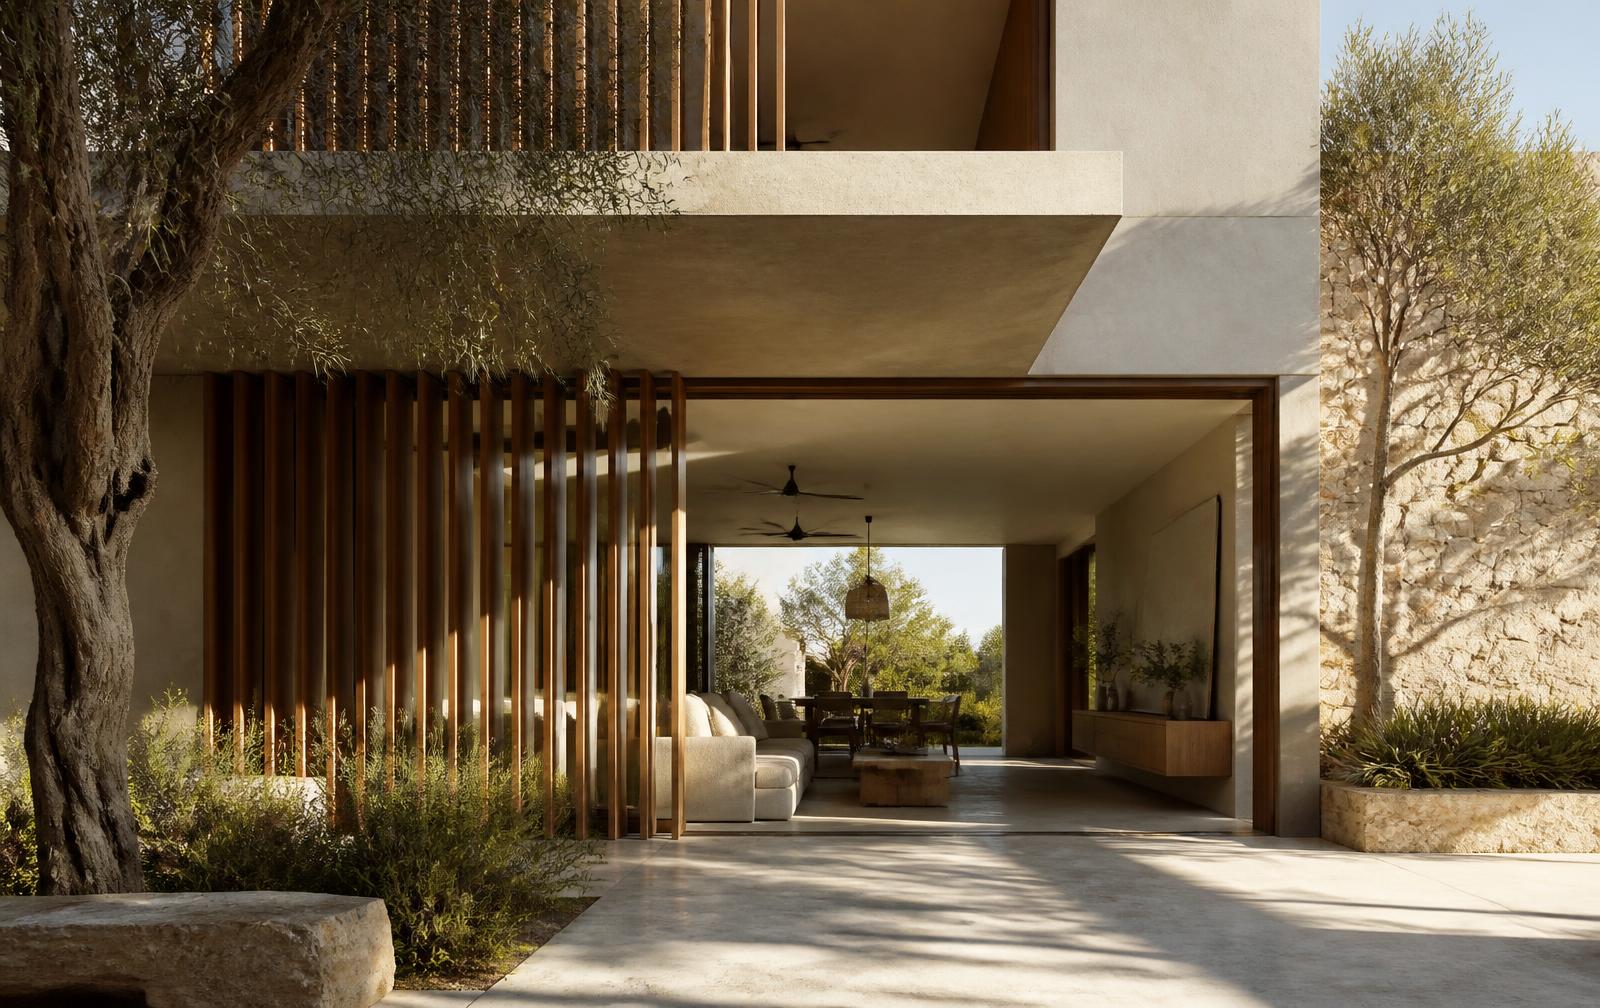
One important consideration for homes in Muğla is climate. Sunny weather for most of the year allows natural lighting to be used to its fullest. Large openings, wide sliding systems, living spaces integrated with the garden and plan solutions that support natural ventilation make a particularly significant difference in villa renovations.
The functional transformation process must consider not only today's needs but also requirements that may emerge in the future. Remote-work areas, multi-purpose rooms, ample storage solutions and smart-home systems have become part of everyday life. In a professional architectural approach, every square metre serves a purpose.
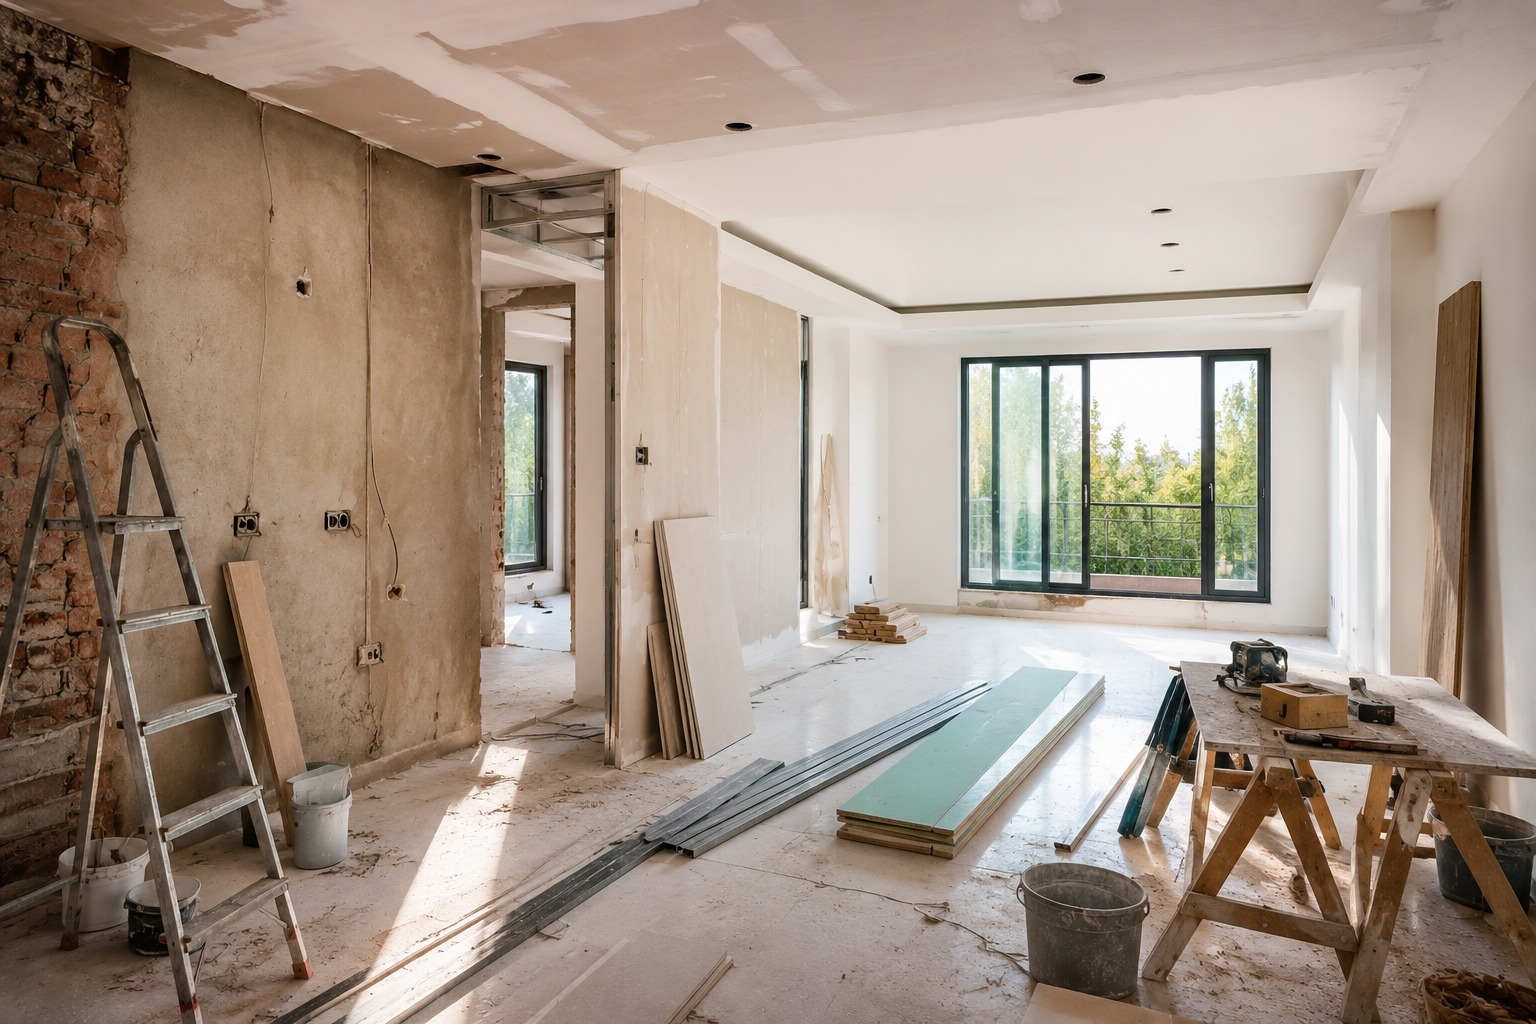
Material Selection Suited to Muğla's Climate
Another factor as important as aesthetics in renovation projects is choosing the right materials. Muğla's hot summers, high humidity and salty coastal air can directly affect the durability of building materials. Products used should therefore be selected not only for their appearance, but for long service life and suitability to the region's climate.
From flooring to façade applications, from paint choice to door and window systems, every product should be selected according to its area of use. Exterior doors, in particular, should prioritise security, insulation and resistance to weather conditions. Interior products should be easy to clean, resistant to scratching, and able to retain their aesthetic appearance for years.
Lighting and Spatial Perception
Lighting is one of the most important components of a successful spatial transformation. Living spaces that lack sufficient natural light can feel smaller and darker than they actually are. For this reason, window openings, glazing systems and interior layout should be evaluated together during renovation.
In areas where natural light is insufficient, layered lighting solutions should be applied. Alongside general lighting, accent and decorative lighting can be used to create both a functional and an aesthetic atmosphere.
Energy Efficiency and Sustainability
Modern renovation thinking covers not just visual renewal but also energy-saving applications. Strengthening thermal insulation, using high-performance joinery, choosing LED lighting systems and using water-saving fixtures all support environmental sustainability while lowering operating costs.
In regions like Muğla, where air-conditioning use is intense during summer months, energy-efficient solutions offer significant economic advantages over the long term.
The Importance of Door and Window Systems
Door and window systems are building elements that directly affect both a building's security and its energy performance. Replacing older systems with modern, high-insulation products significantly improves interior comfort.
While security is paramount for entrance doors, design should also be considered, and interior door models should suit the overall decoration of the space. Today, steel doors are valued not only for security but also as a complementary element of architectural design.
The Importance of Professional Planning in Renovation
Renovation projects that begin without a plan often result in wasted time, budget overruns and execution errors. Before starting work, a comprehensive project should therefore be prepared, the sequence of execution defined, and all disciplines coordinated.
Architectural design, structural assessment, and electrical and mechanical installation projects are complementary processes. Having these processes managed by professional teams both improves execution quality and prevents potential problems.
Common Mistakes in Renovation
The most common mistake in renovation projects is focusing solely on cost. Using low-quality materials, starting execution without proper design, working with inexperienced teams, and making uninformed interventions to the load-bearing system can all lead to serious problems down the line.
Another significant mistake is prioritising visual appearance alone while neglecting structural safety and technical infrastructure. In a successful renovation project, aesthetics, functionality and engineering solutions must be evaluated together.
Transforming what already exists is tomorrow's value. Spatial transformation begins with proper planning.